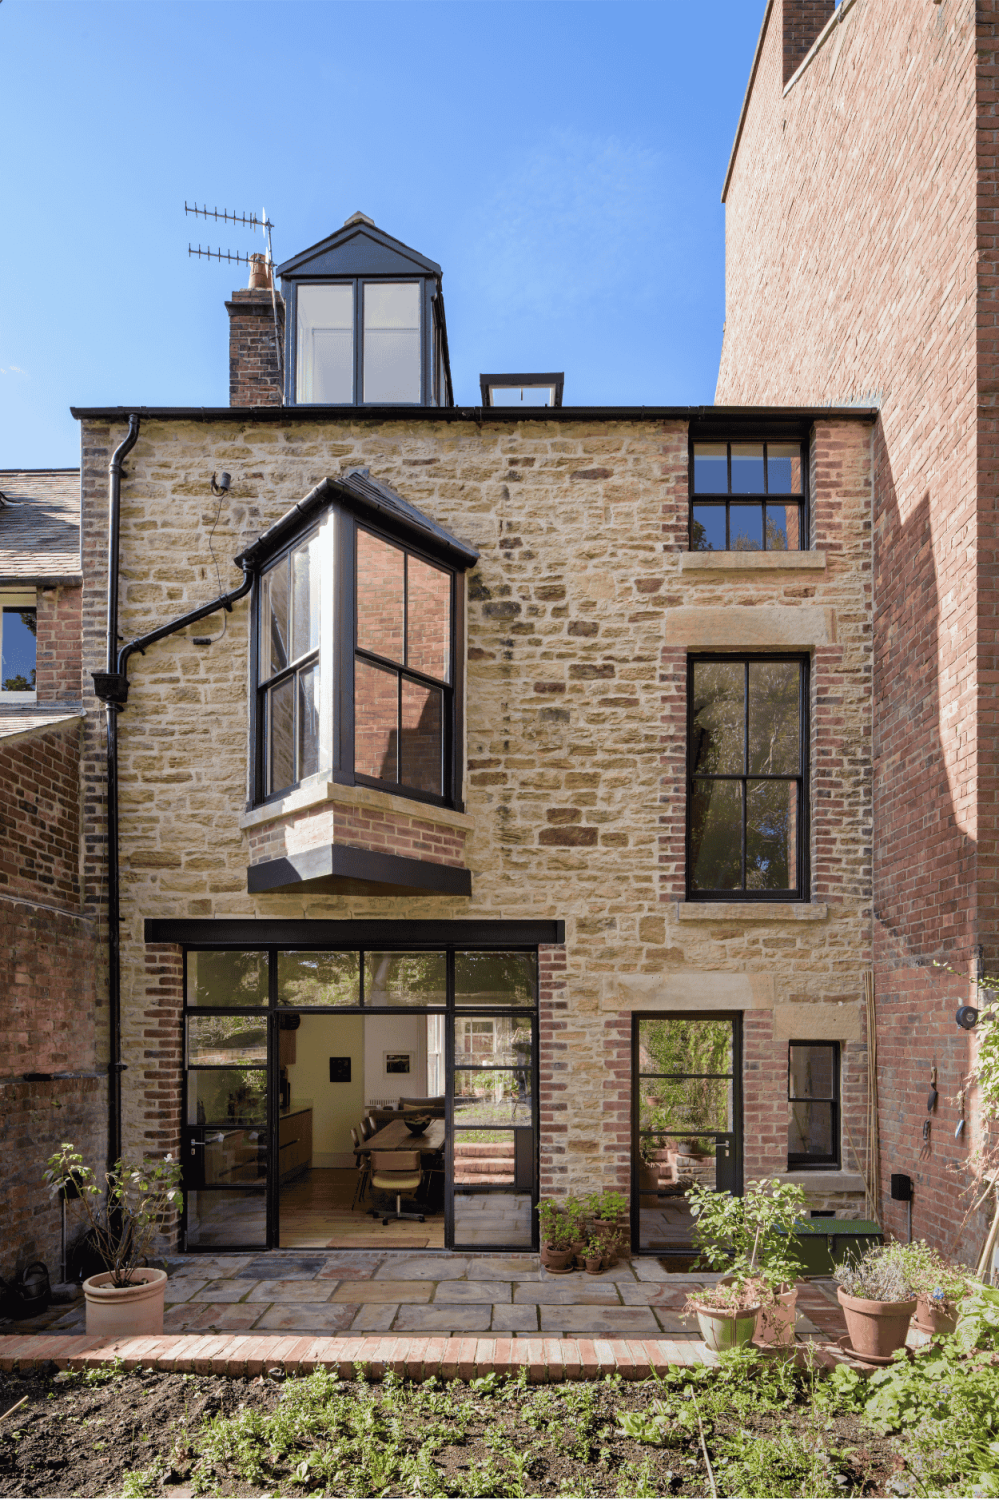
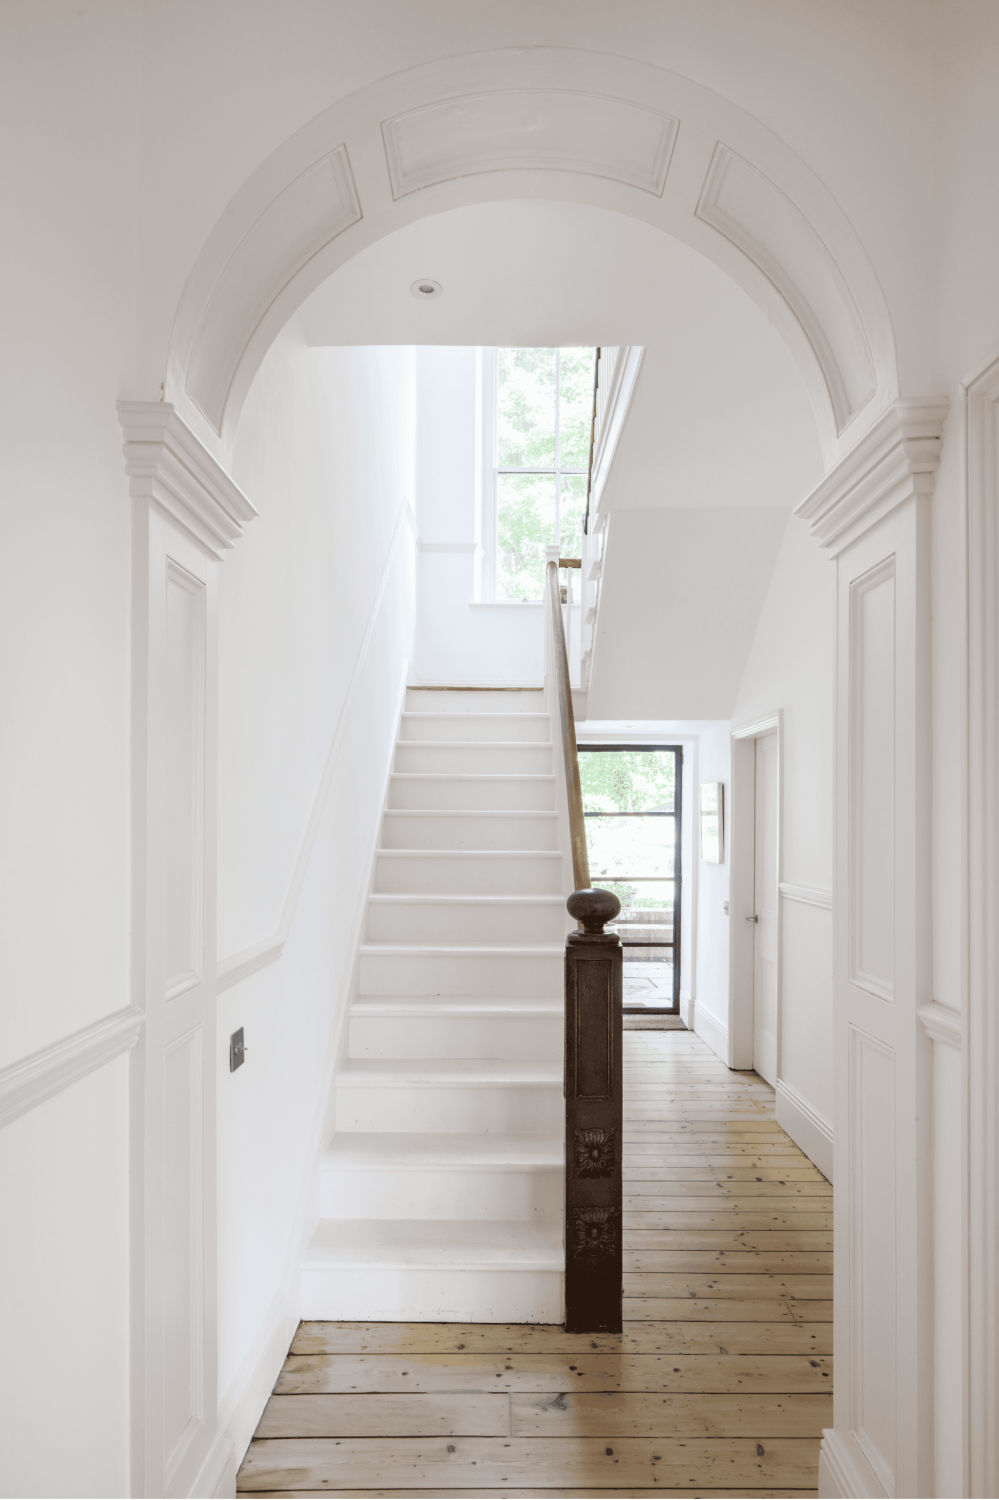
We were appointed as the building contractor for the remodelling of a four storey Victorian townhouse in Durham.
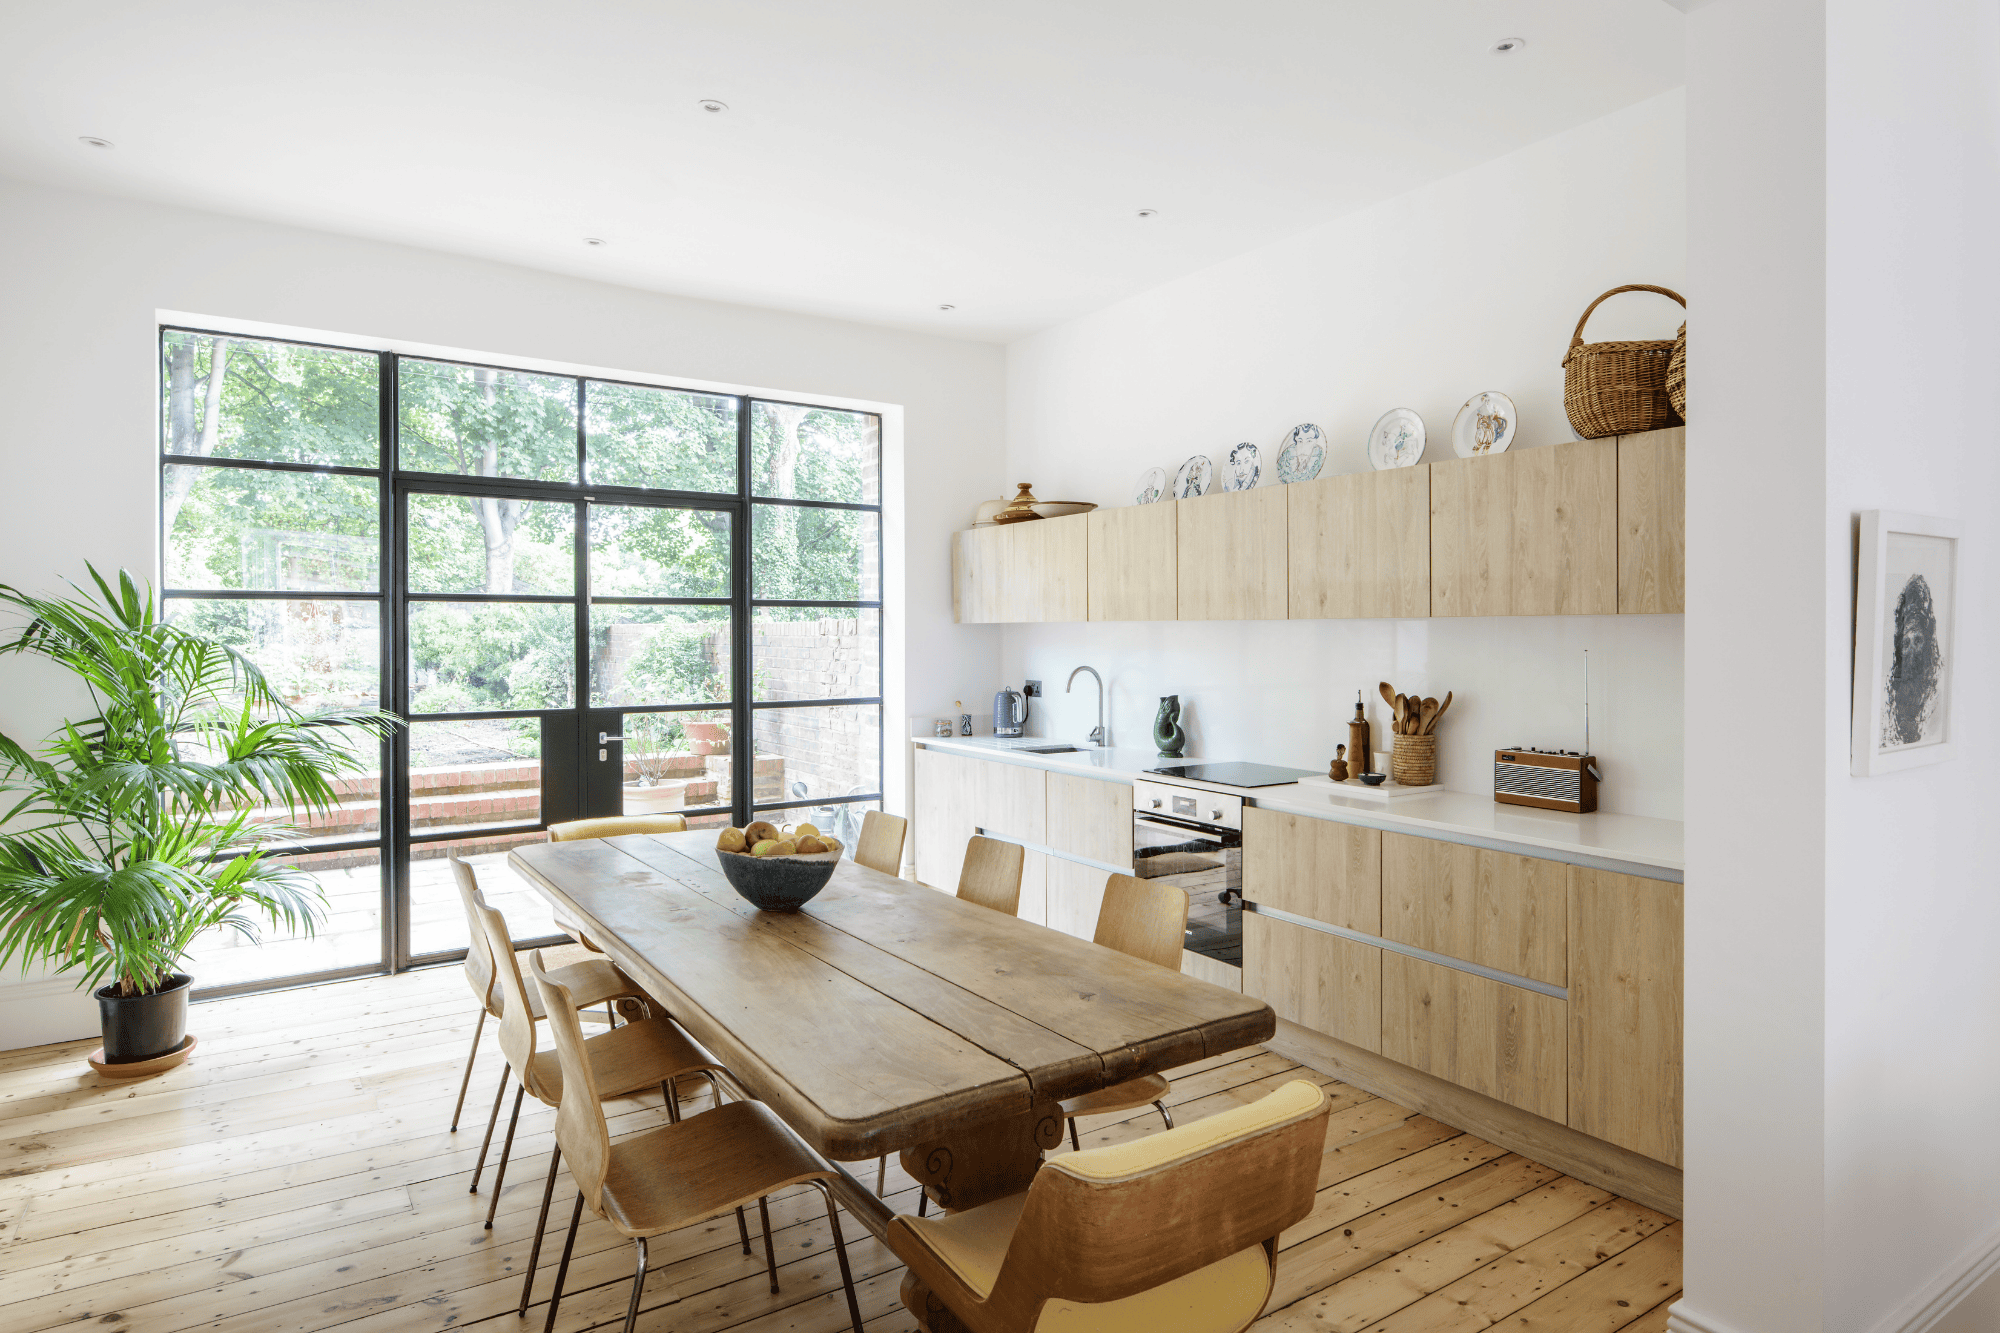
The project involved forming new structural openings to connect the former lounge and kitchen areas through to the garden, improving the flow of the ground floor layout.
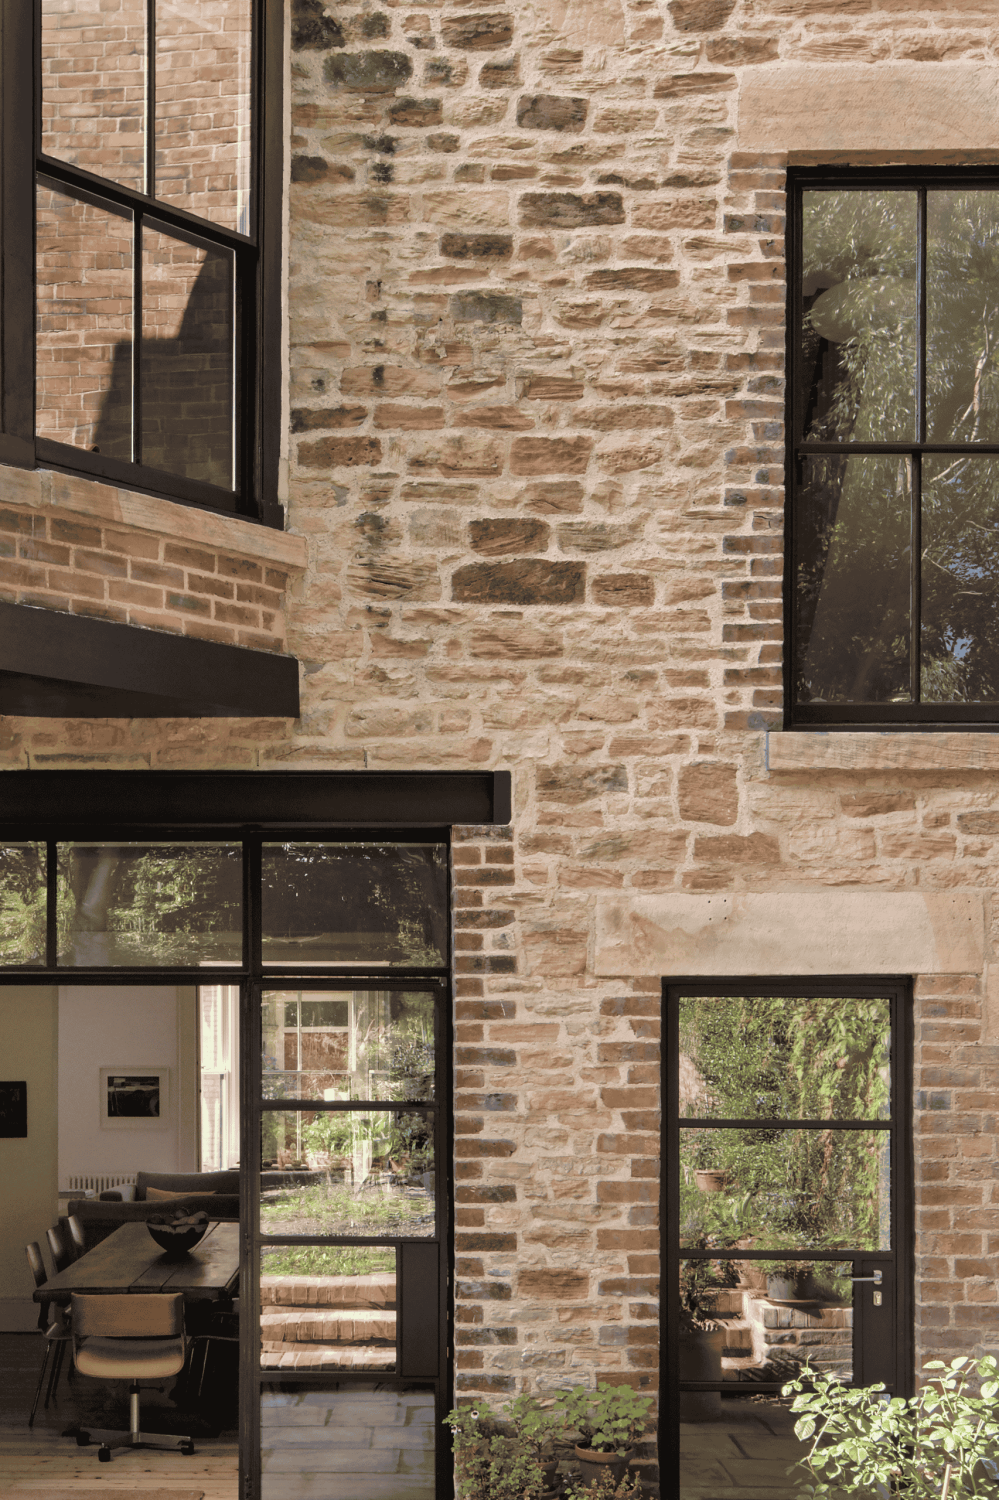
A new opening was carefully cut into the existing random sandstone blocks, regularised with brickwork quoins. Large Crittall-style glazed doors were then installed within this opening.
In addition, the original sliding sash windows were modified on site to accommodate new thermally efficient double glazed units.
See more about designing a home for your lifestyle on our Journal.