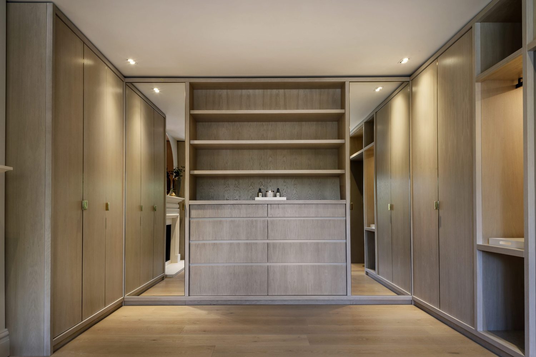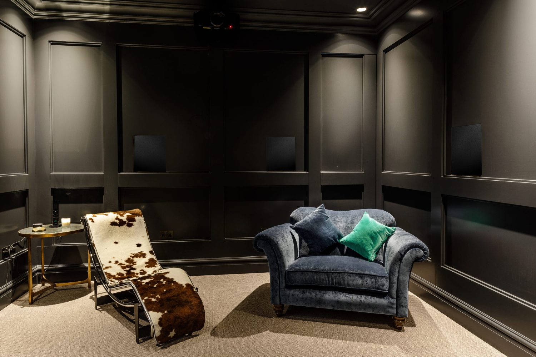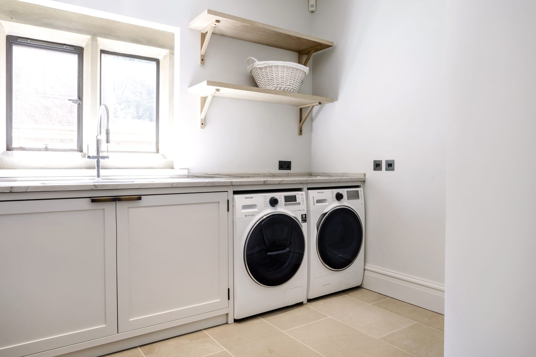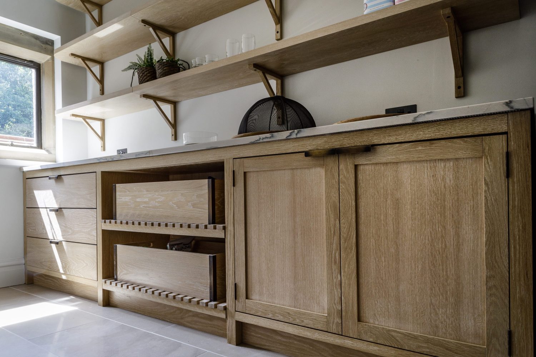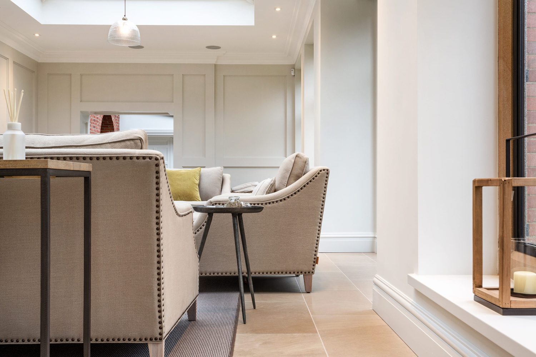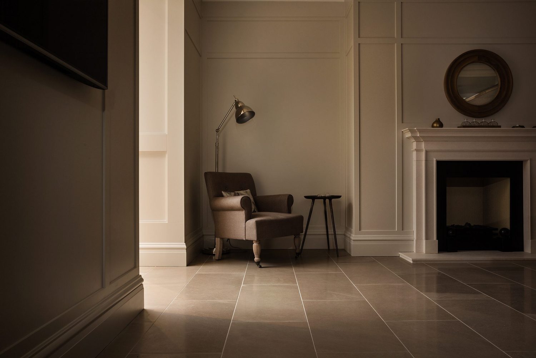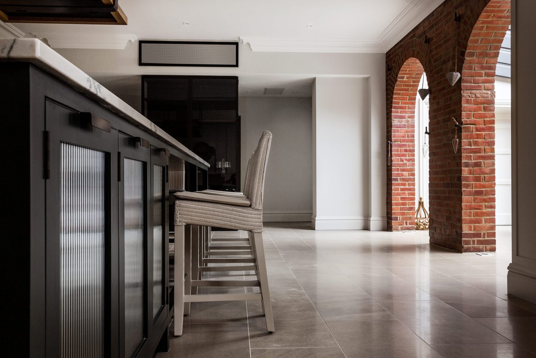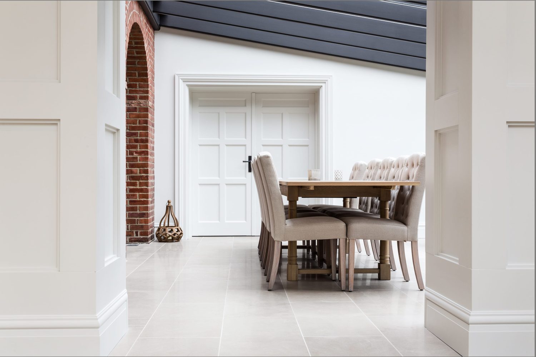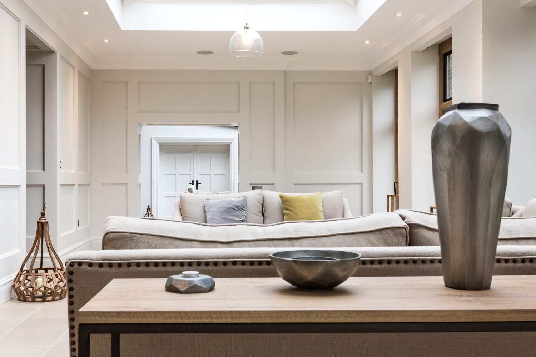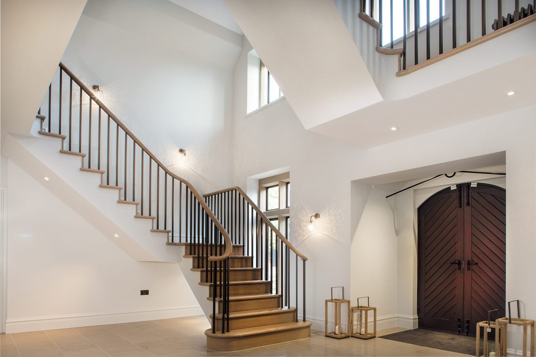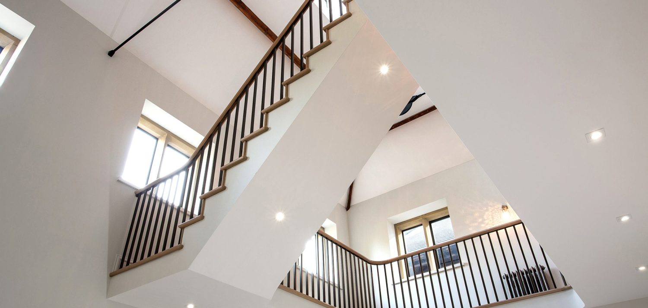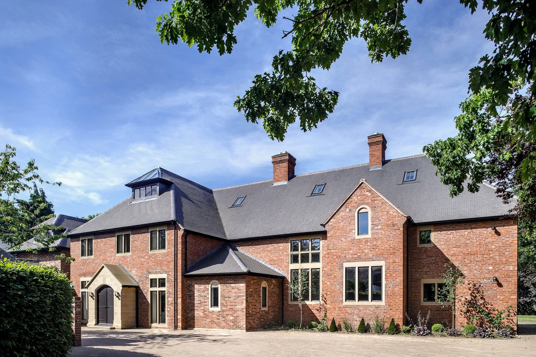
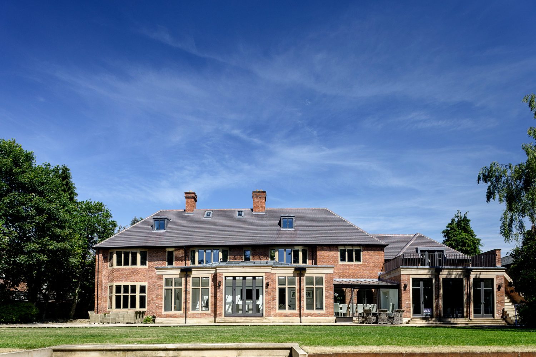
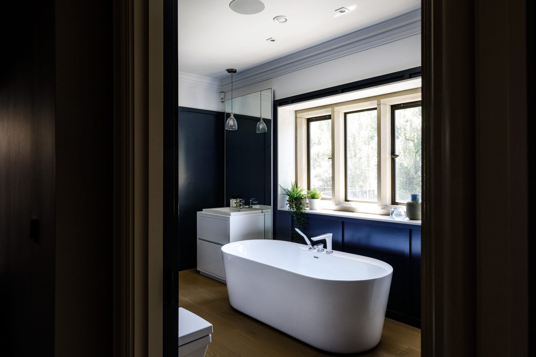
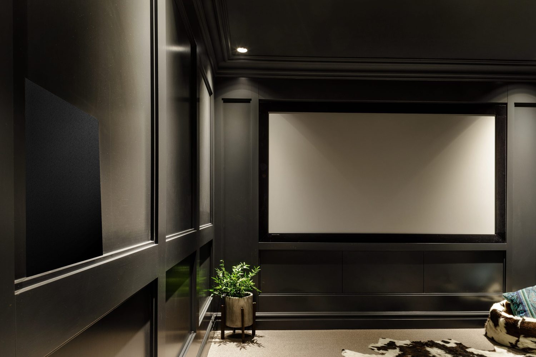
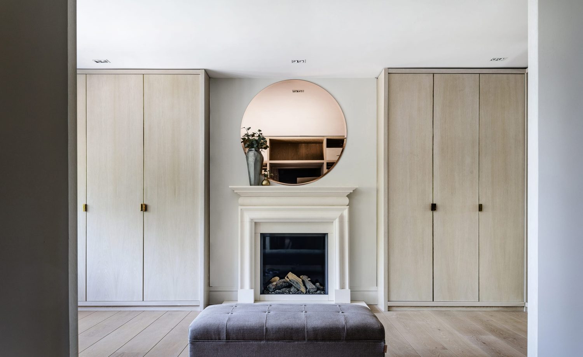
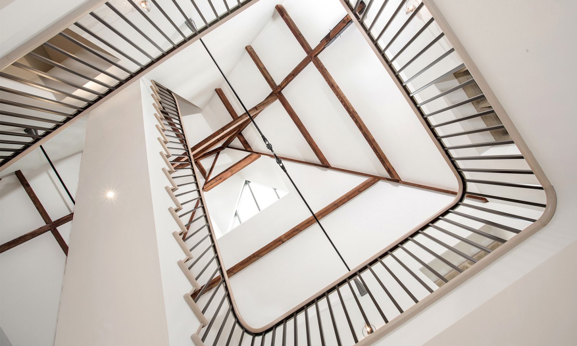
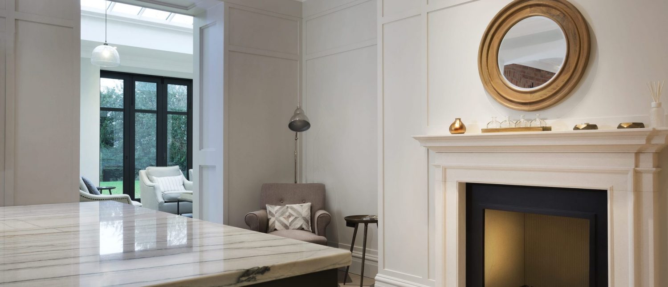
Complete remodelling of an early 20th century Arts & Crafts house including conversion of the loft space, substantial side and rear extensions, creation of open plan living space (whilst retaining individuality of key spaces) and external hard and soft landscaping.
A key aspect of the project was to change the existing cellular environment which involved removing many internal walls and creating large openings through load bearing walls. The rear elevation was also remodelled to create a balanced facade with a clearly defined main entrance.