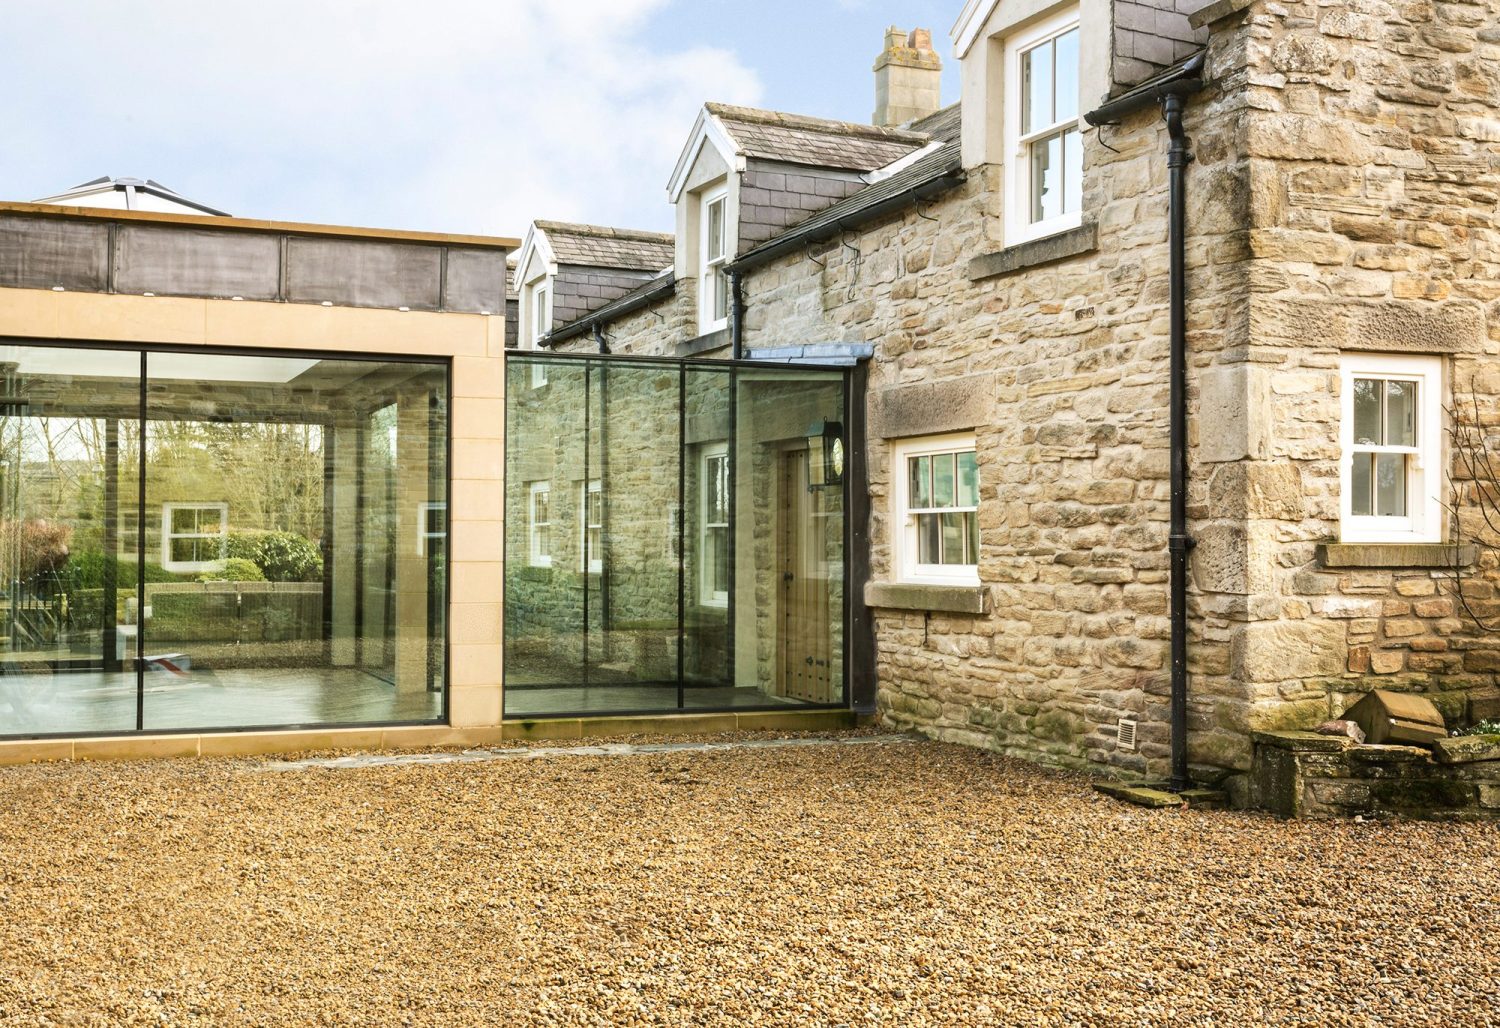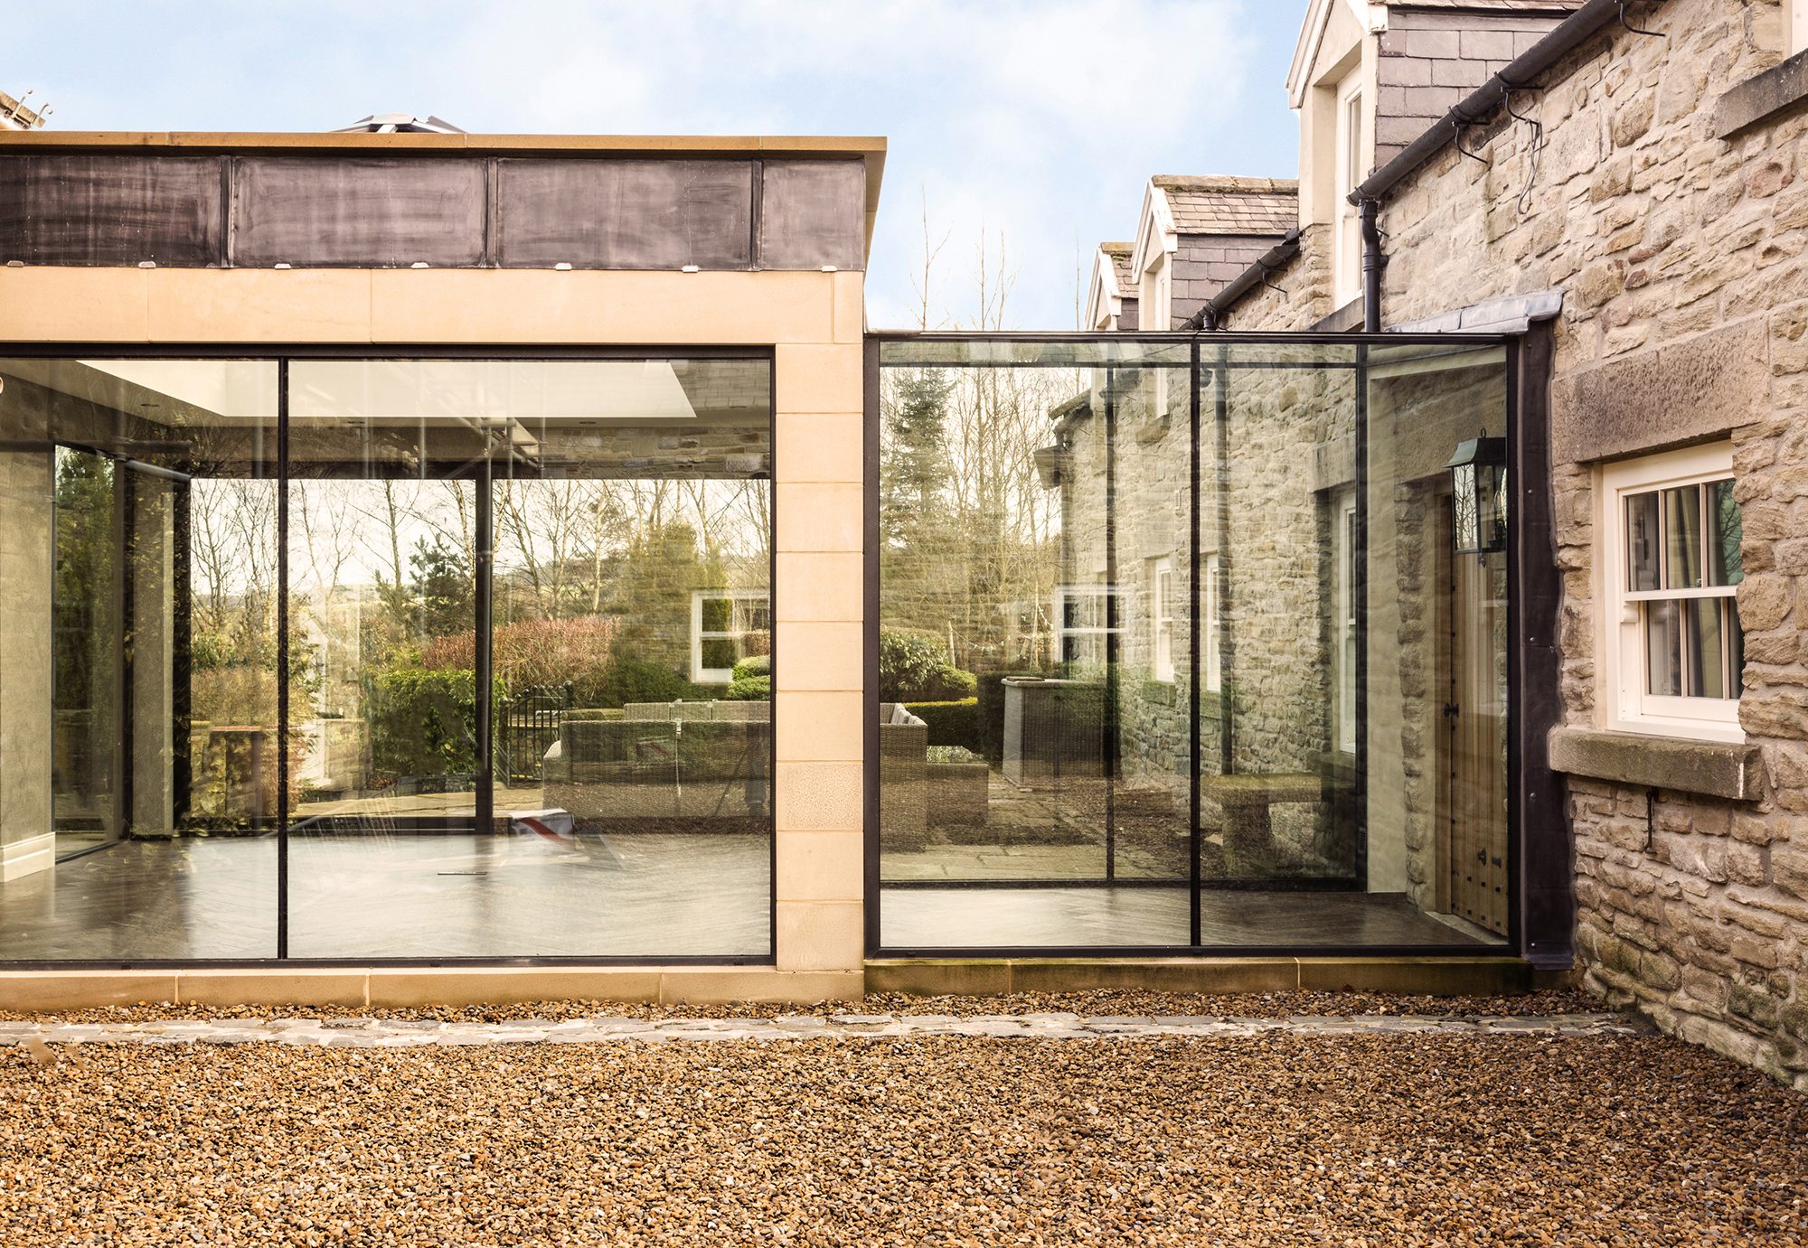
Exterior view of extension with glazed walls attached to house with exposed stone walls

Grade II Listed Farmhouse, Extension & Refurbishment

  • TypeResidential
  • Duration12 Months
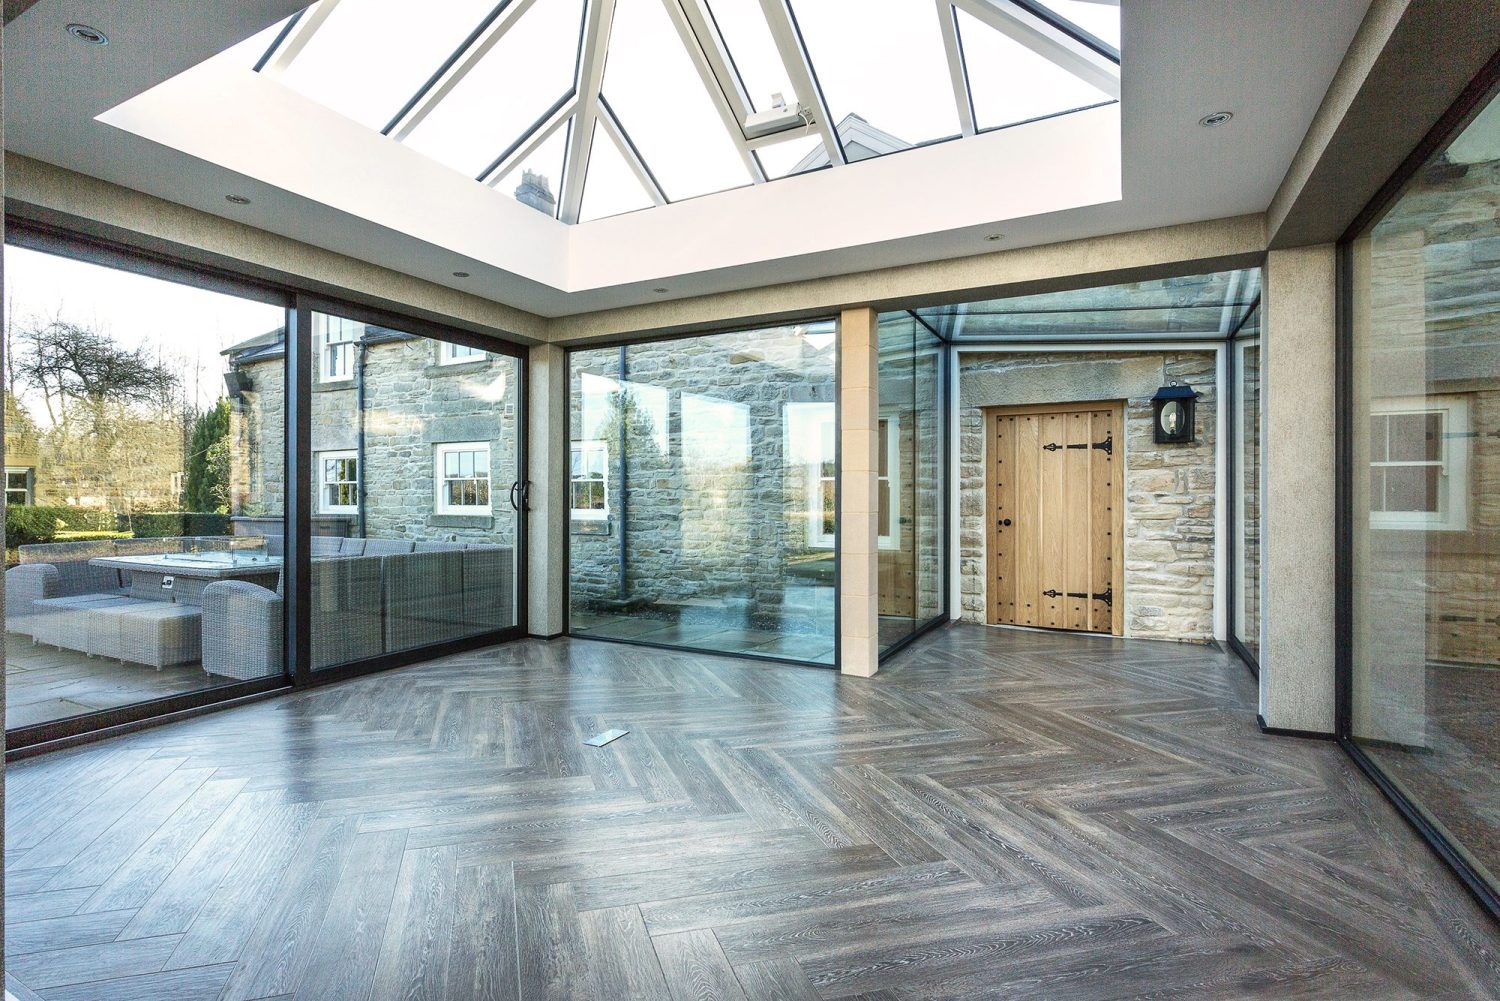
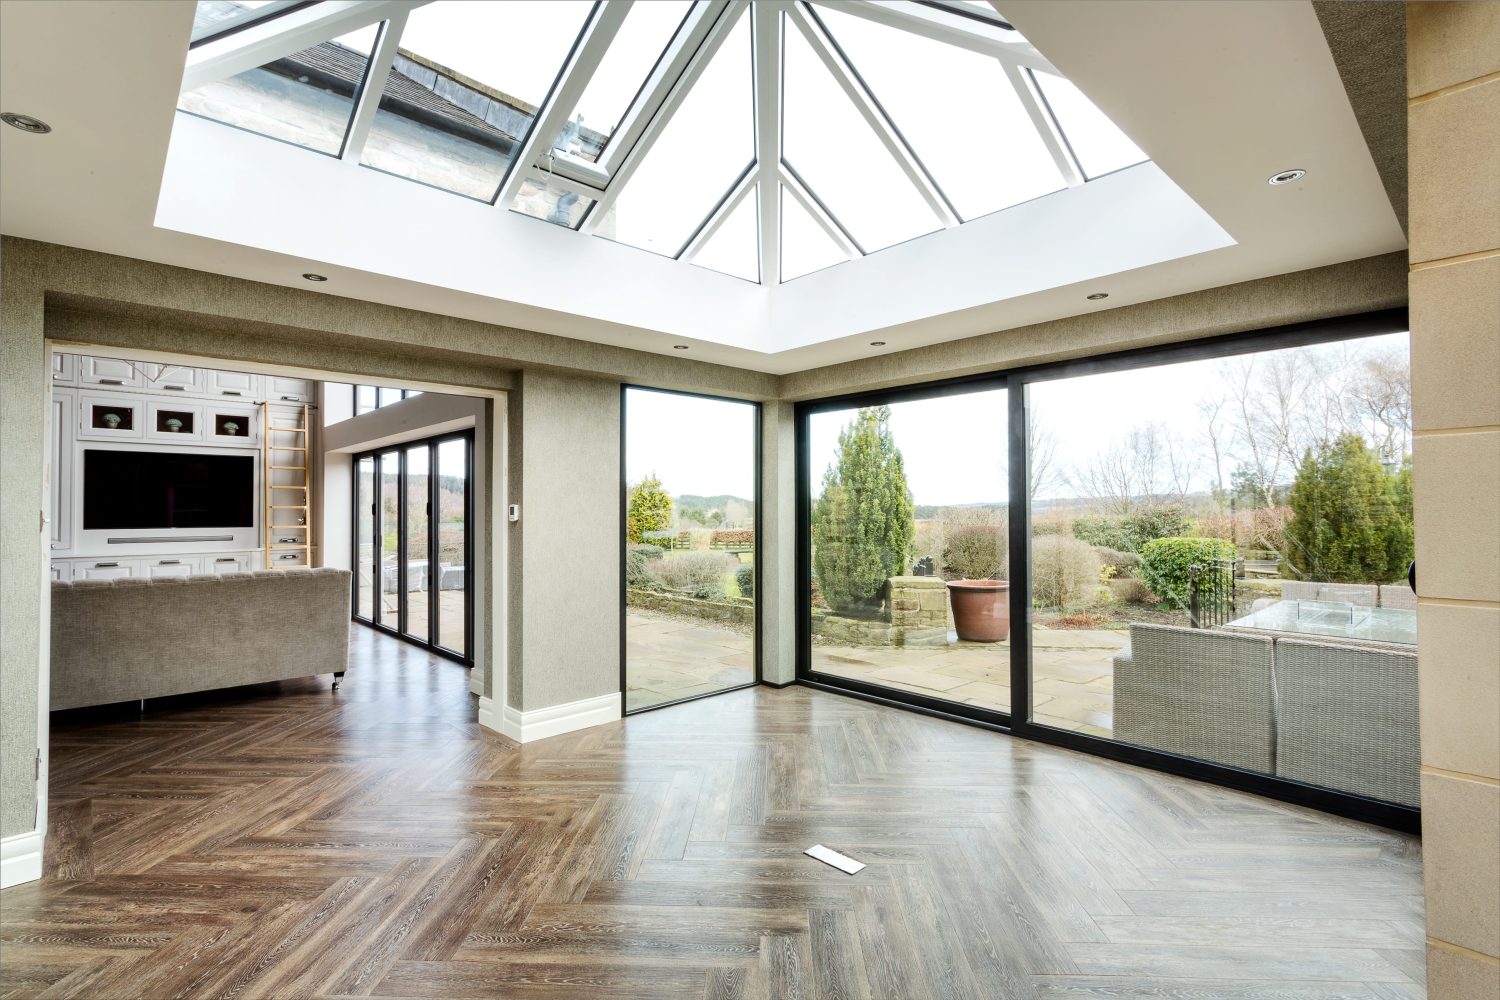
Extension with glazed walls and ceiling and wooden flooring through to living area

Traditional construction techniques and modern detailing.

Design notes

See more about designing a home for your lifestyle on our Journal.

“From our first meeting, we had great confidence that Monument would present the best opportunity for delivering our brief and designing our new home. The Listed Building application process went very smoothly and the approval met with our objectives. We are delighted with the final result and with the complete transformation of some of the spaces. Monument offered imaginative ideas and creative design, changing the layout of the interior and creating a wonderful garden room to link the old and new.” -Property Owner

Exterior of extension with glazed walls attached to exposed stone building with white windows
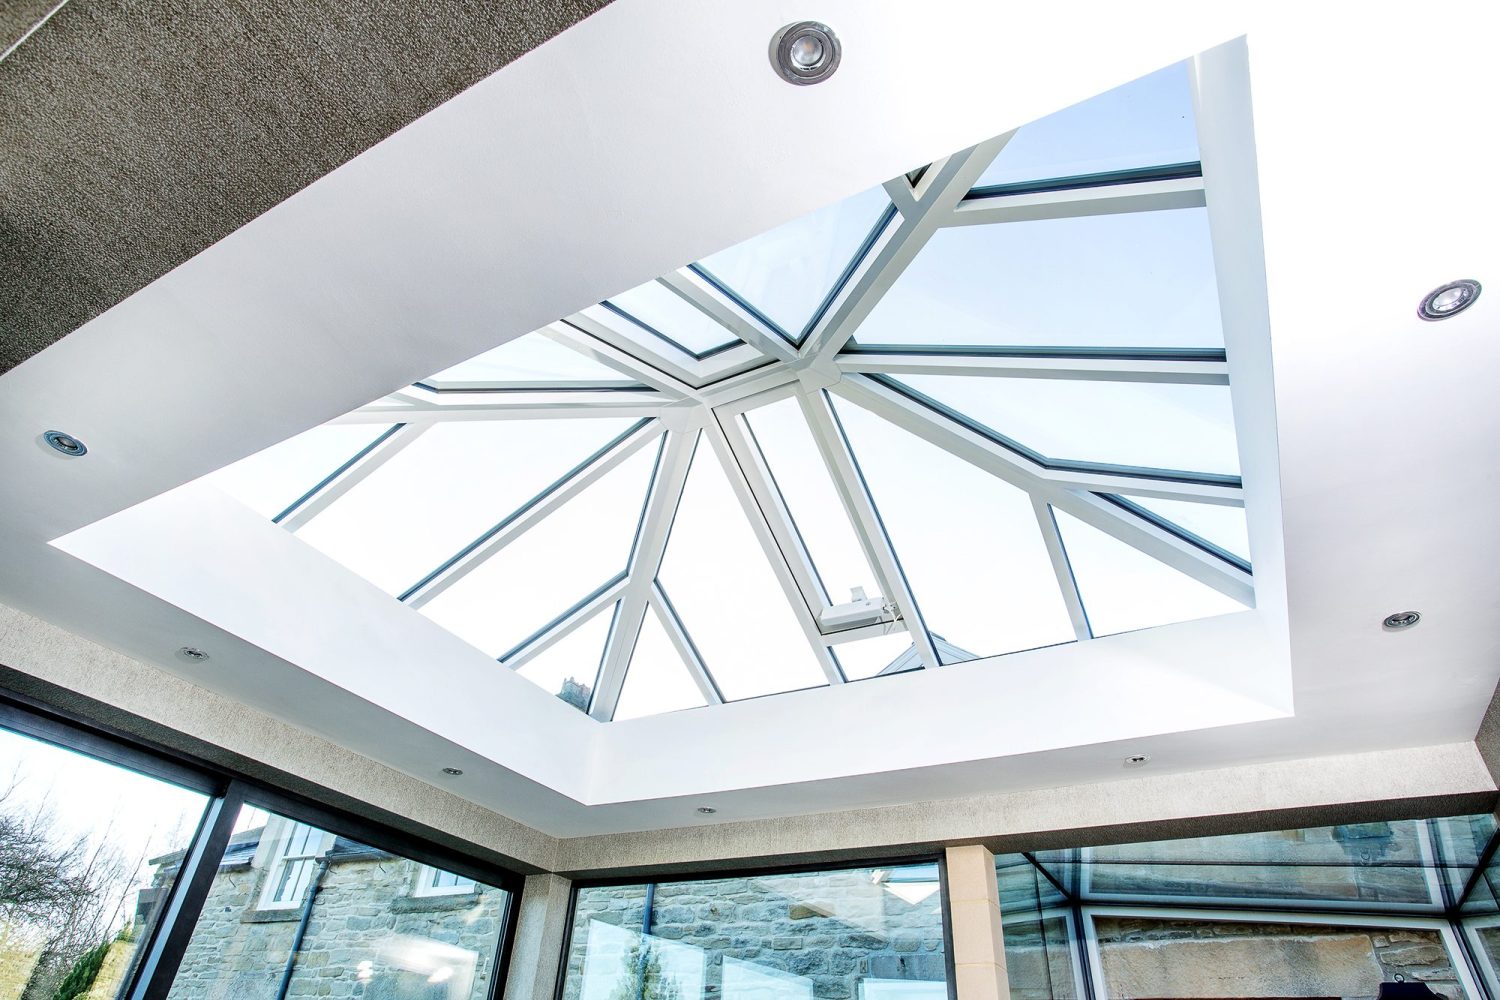
Glazed ceiling of extension with white window frames and spotlights surrounding
Interior of extension with glazed walls and ceiling and wooden flooring
Get in touch and see how we can create a beautiful space for you.
Monument Design + Build
Privacy Overview

This website uses cookies so that we can provide you with the best user experience possible. Cookie information is stored in your browser and performs functions such as recognising you when you return to our website and helping our team to understand which sections of the website you find most interesting and useful.