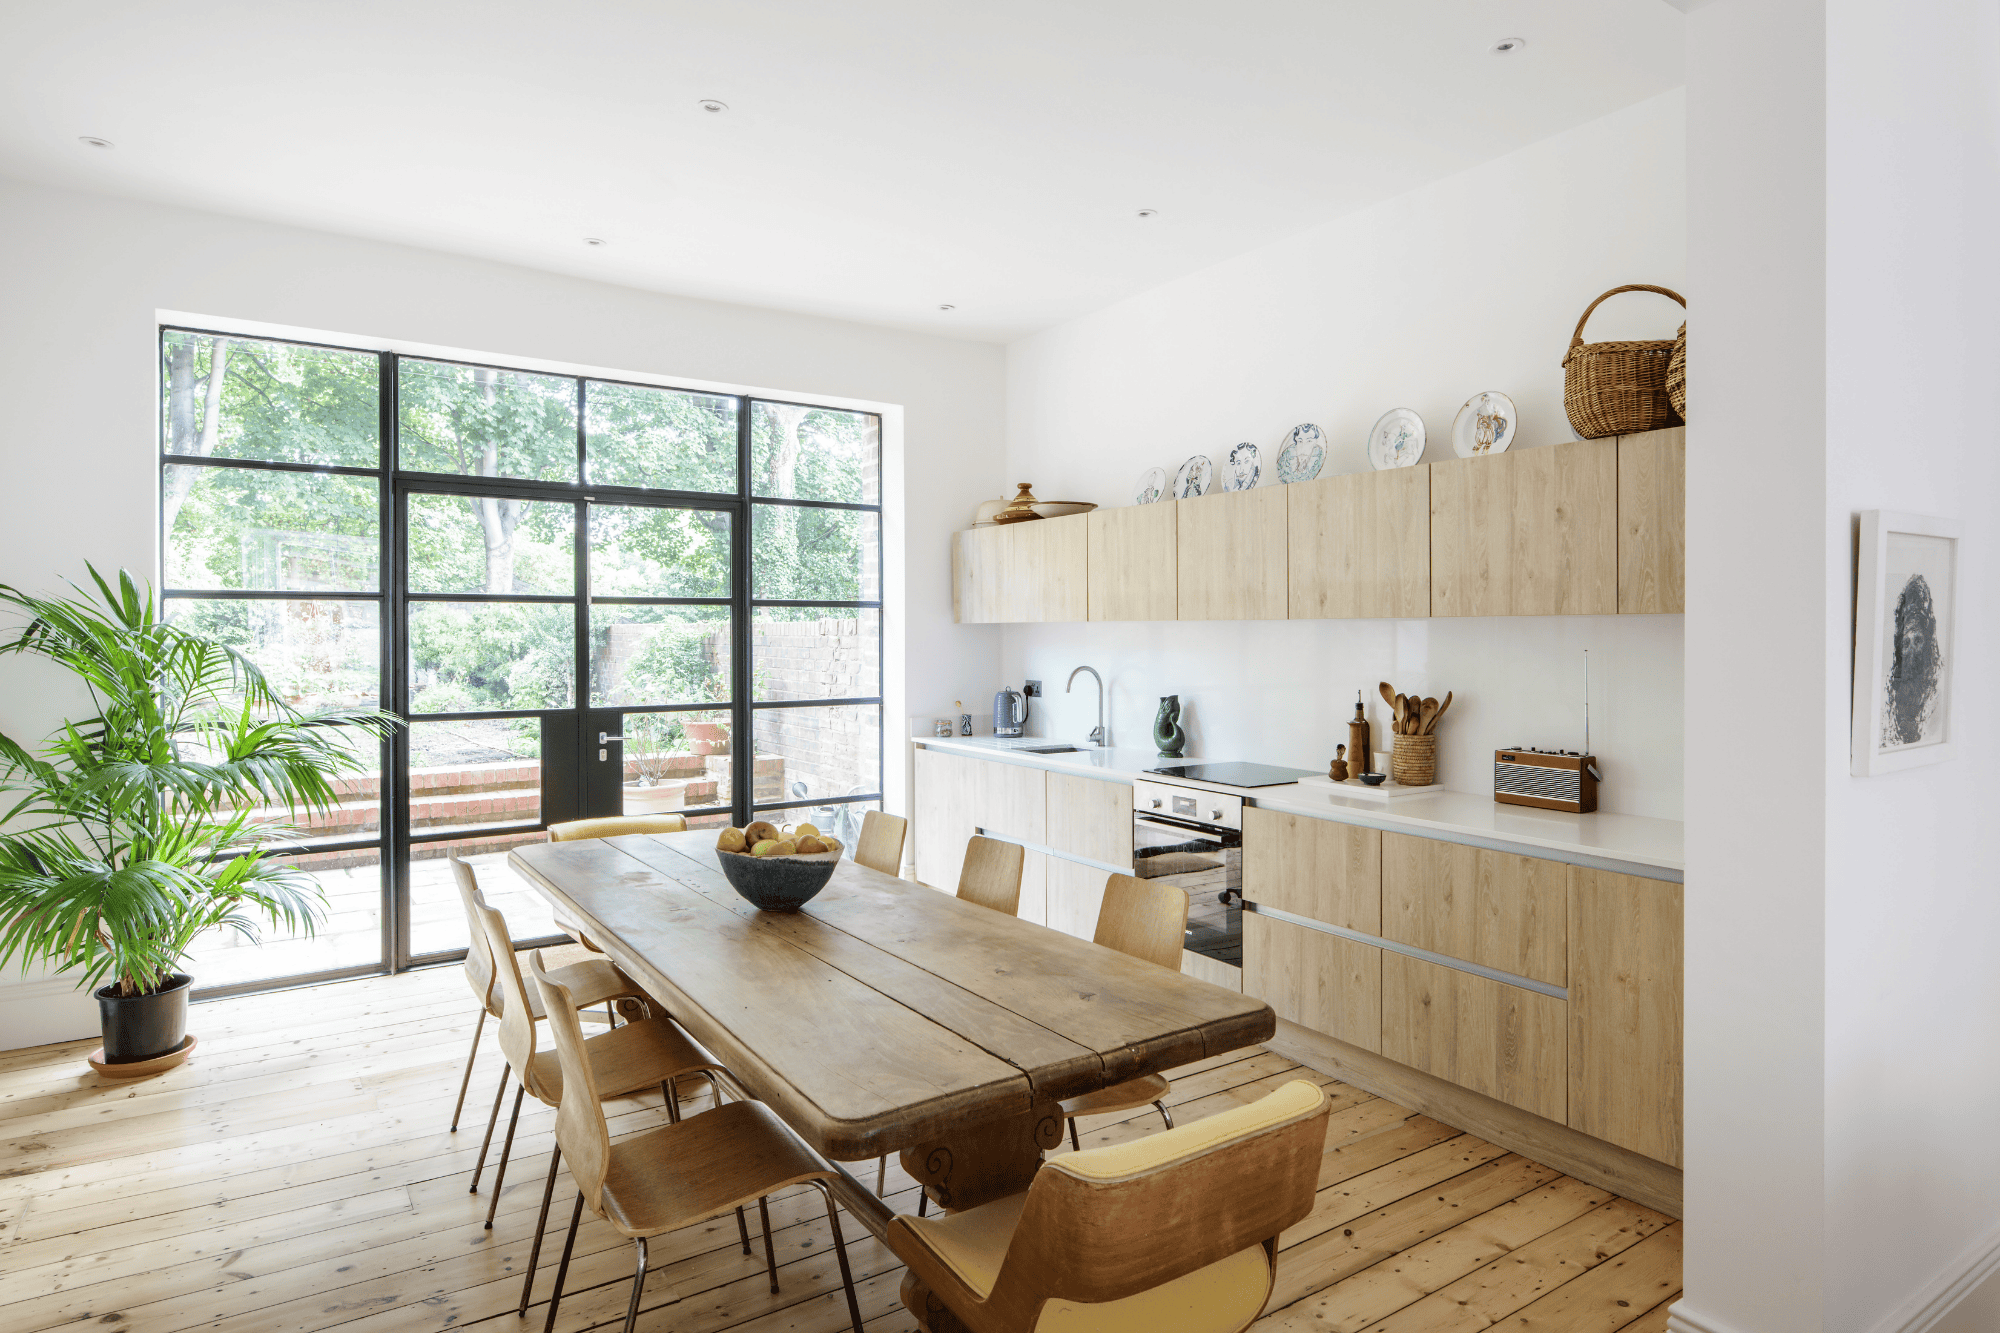
Kitchen with wooden cabinets and wooden dining table in the centre. Crittall style double doors leading outside with large leafy plant to the left.

Victorian Townhouse Remodel, Durham

  • TypeResidential
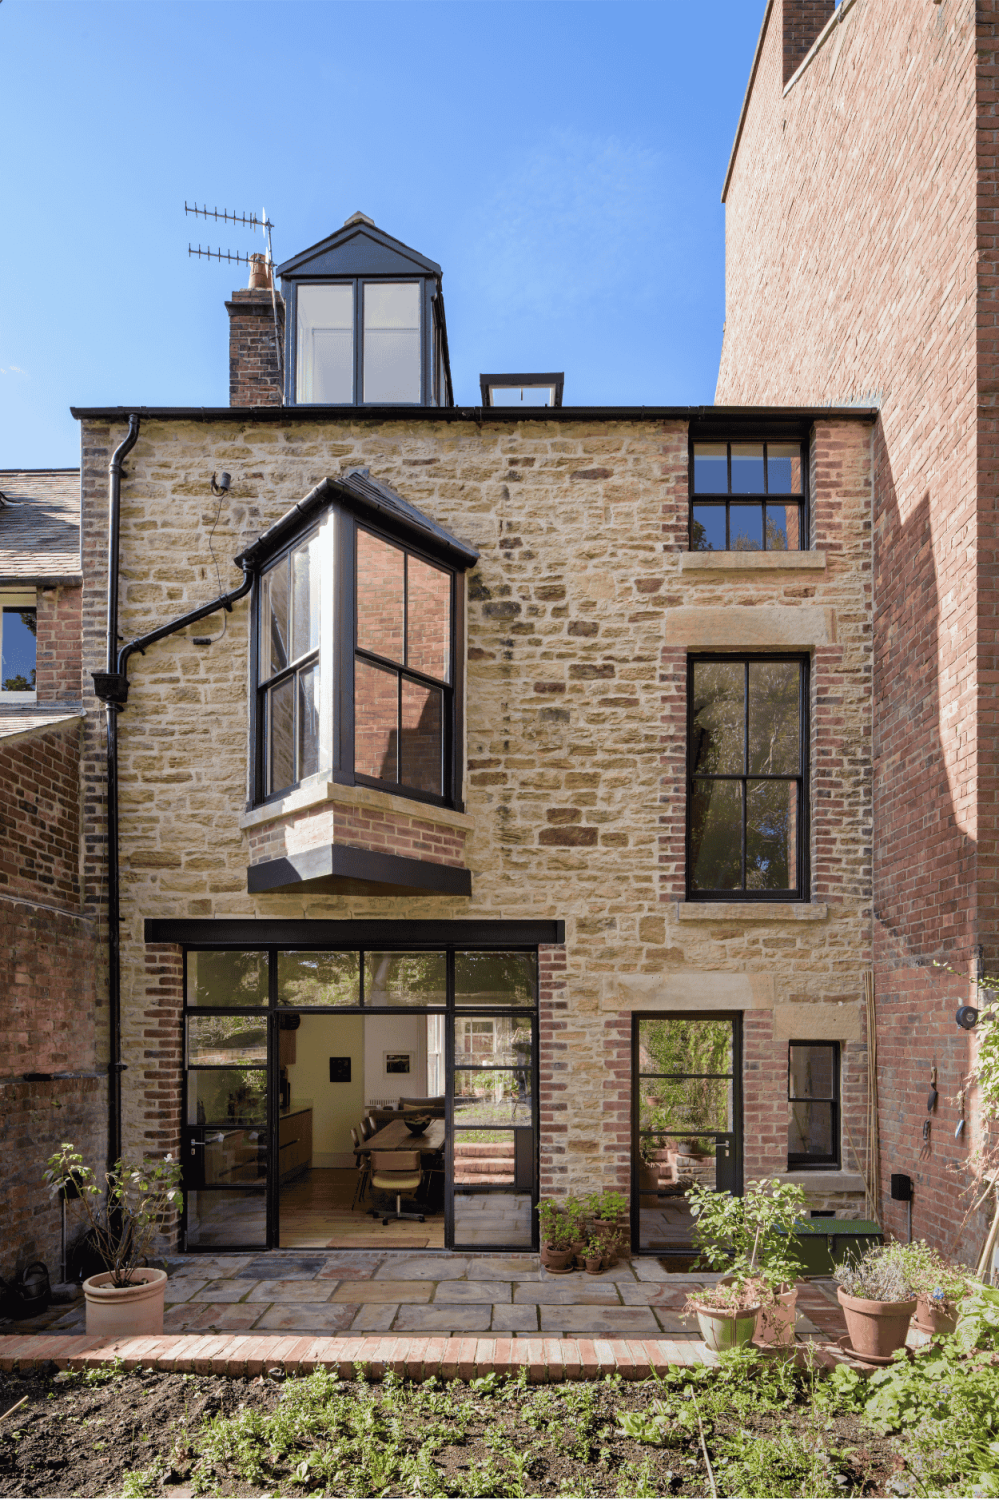
Exterior back of house with exposed brick and stone walls. Crittall style windows and doors and a planting bed outside.
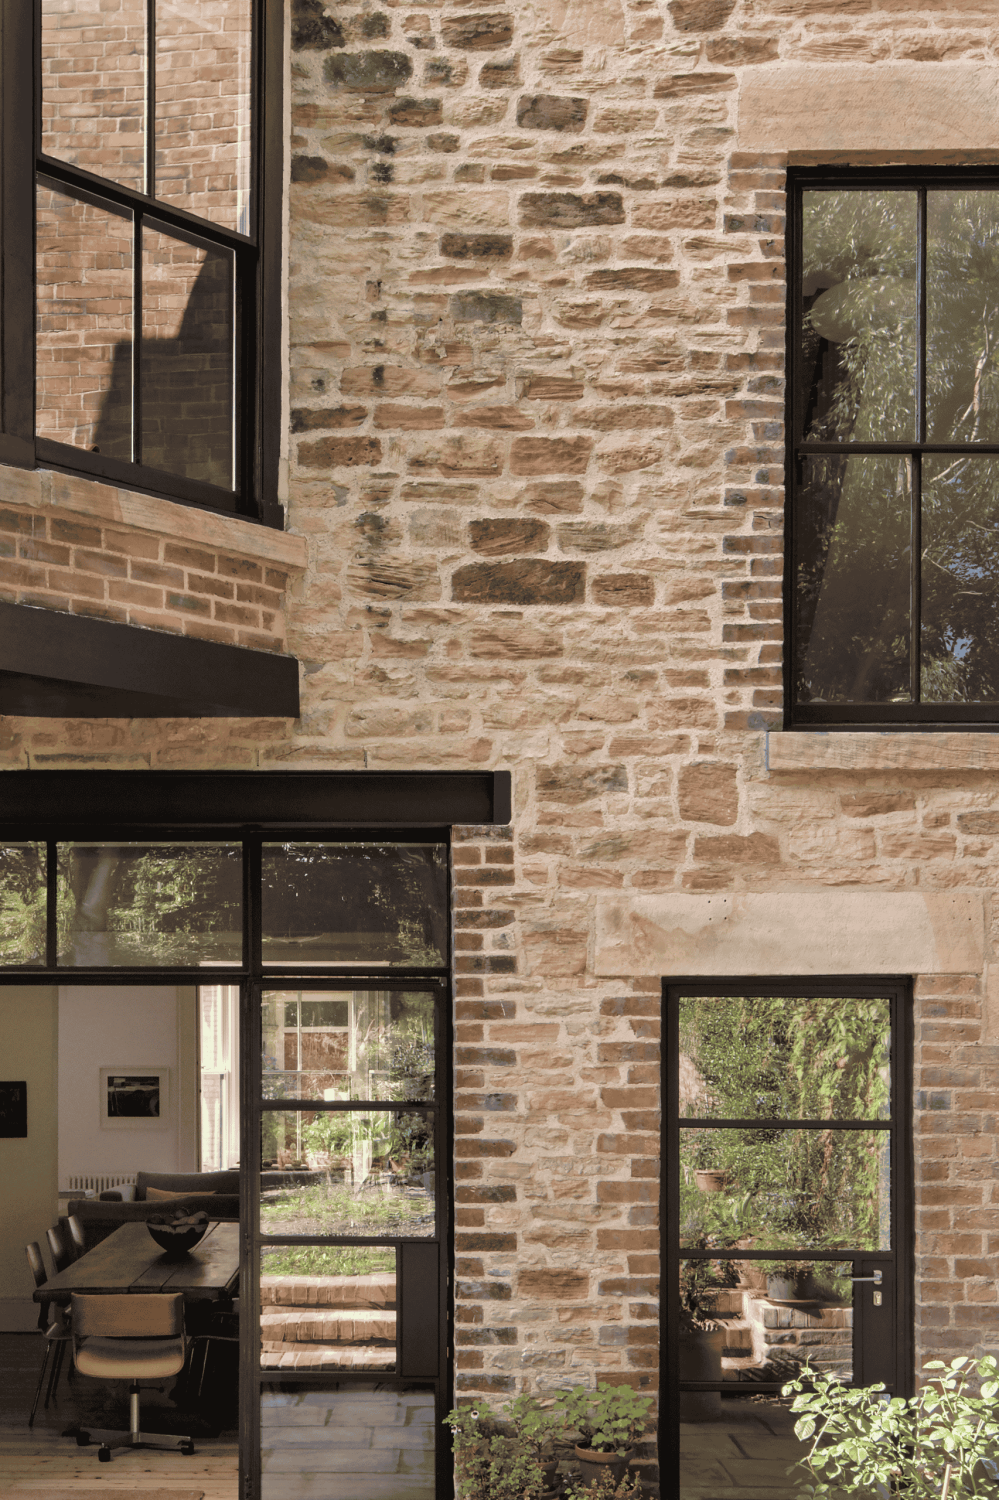
Exterior wall of house with exposed brick and stone walls and Crittall style doors and windows
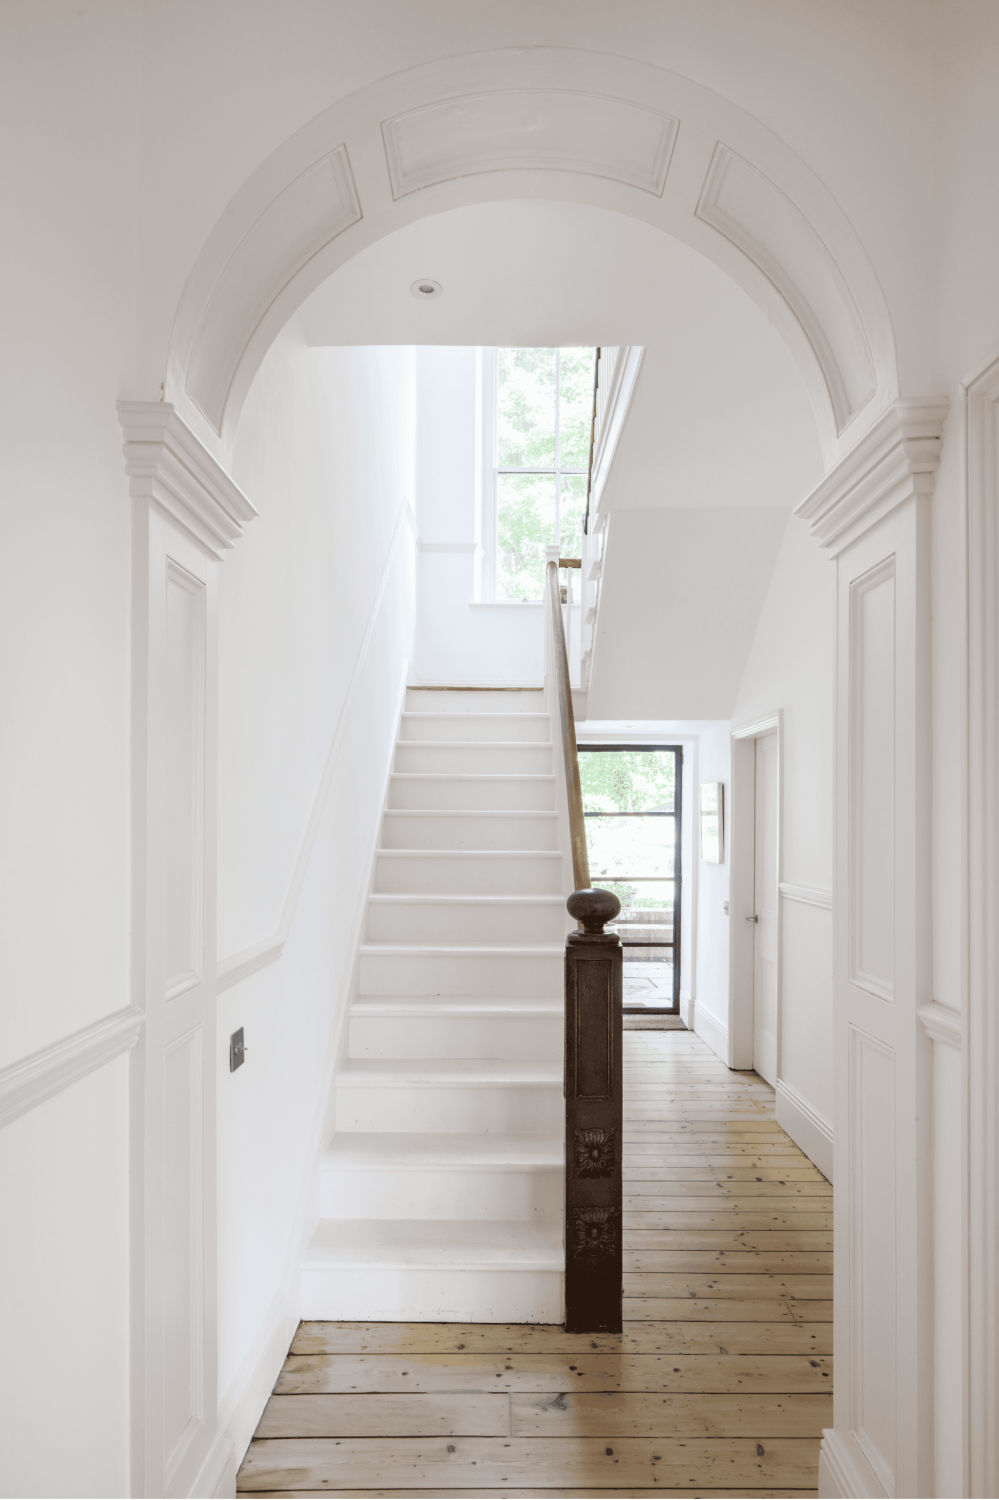
Hallways with white walls and an archway leading through to white staircase with wooden banister

An improved layout brought to life.

We were appointed as the building contractor for the remodelling of a four storey Victorian townhouse in Durham.

The project involved forming new structural openings to connect the former lounge and kitchen areas through to the garden, improving the flow of the ground floor layout.

A new opening was carefully cut into the existing random sandstone blocks, regularised with brickwork quoins. Large Crittall-style glazed doors were then installed within this opening.

In addition, the original sliding sash windows were modified on site to accommodate new thermally efficient double glazed units.

See more about designing a home for your lifestyle on our Journal.

Get in touch and see how we can create a beautiful space for you.
Monument Design + Build
Privacy Overview

This website uses cookies so that we can provide you with the best user experience possible. Cookie information is stored in your browser and performs functions such as recognising you when you return to our website and helping our team to understand which sections of the website you find most interesting and useful.