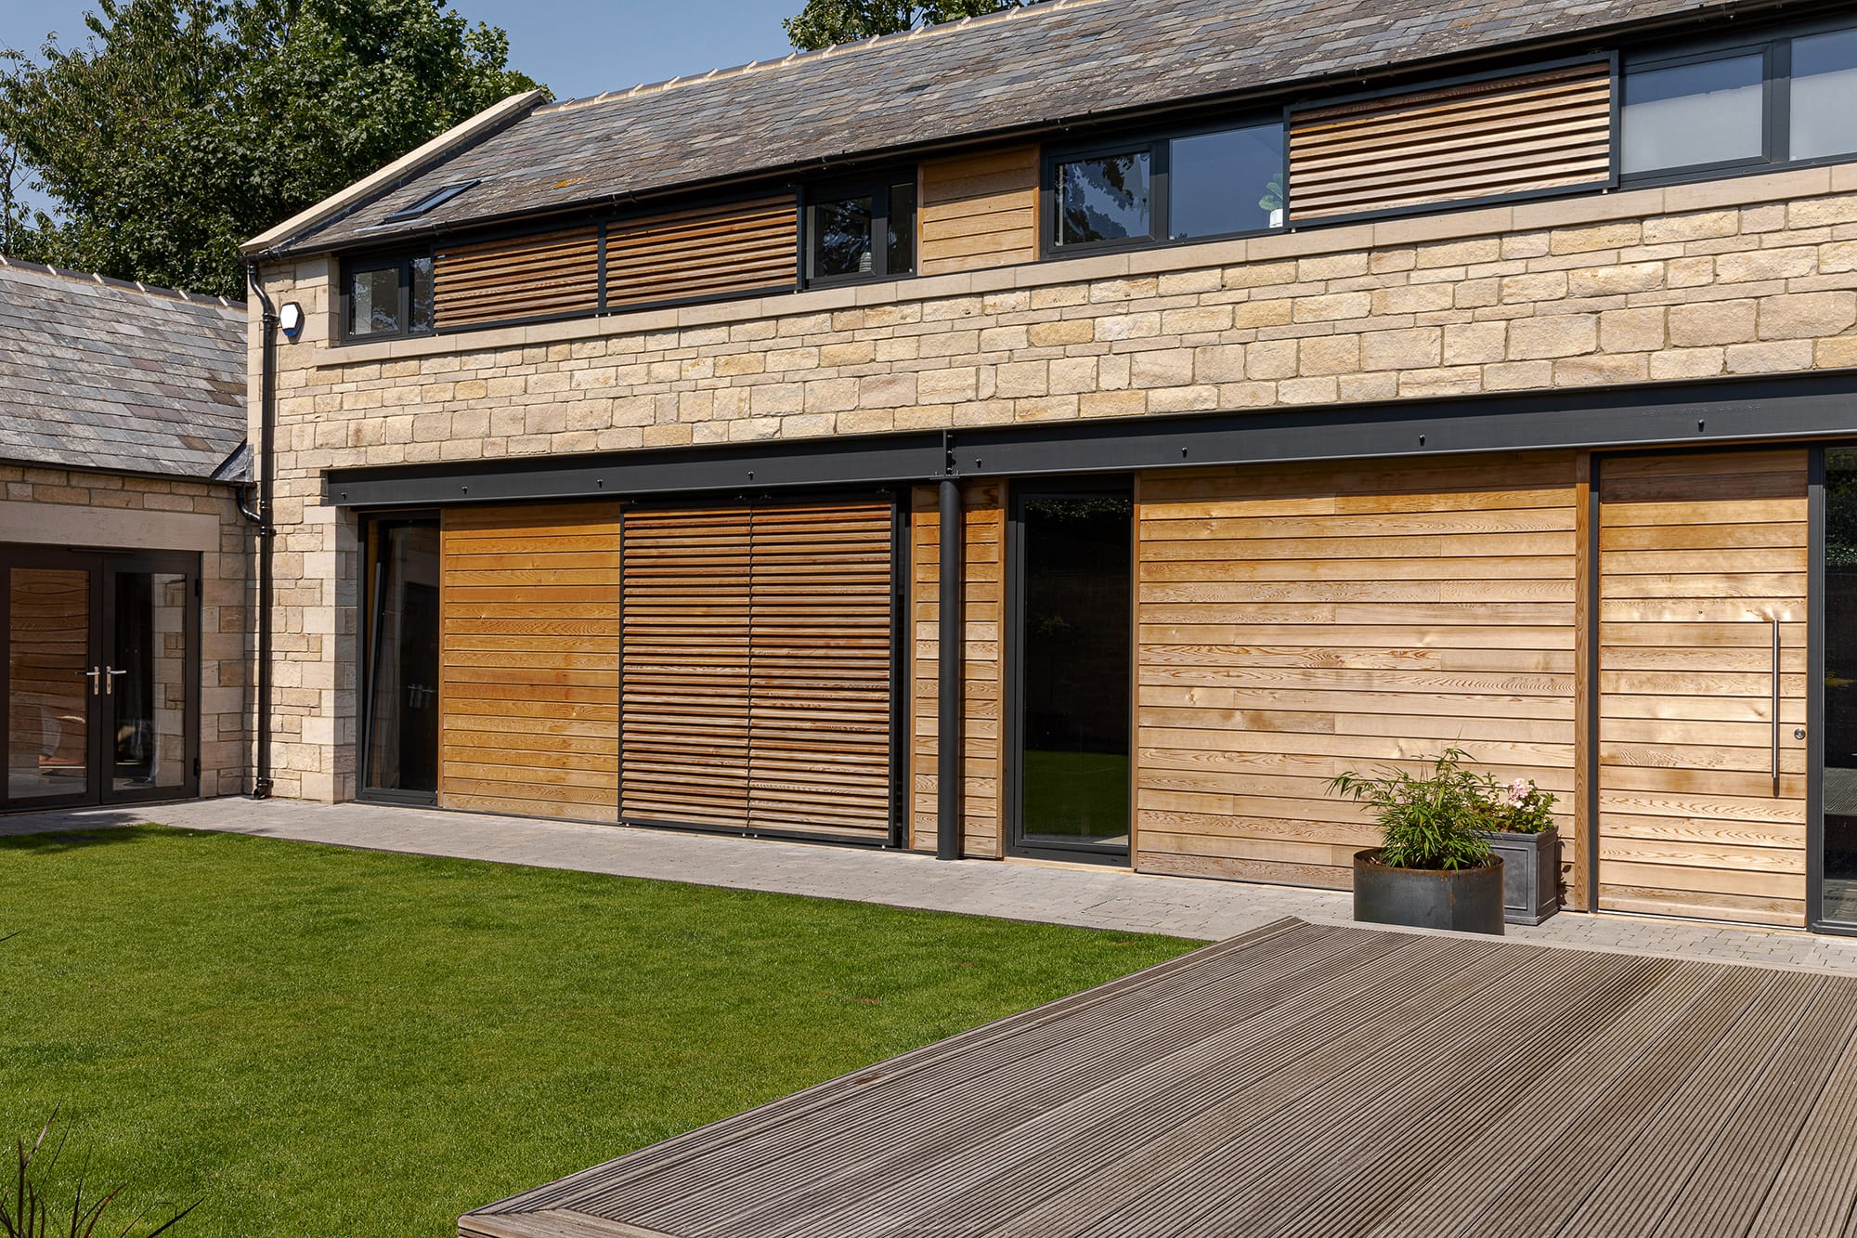
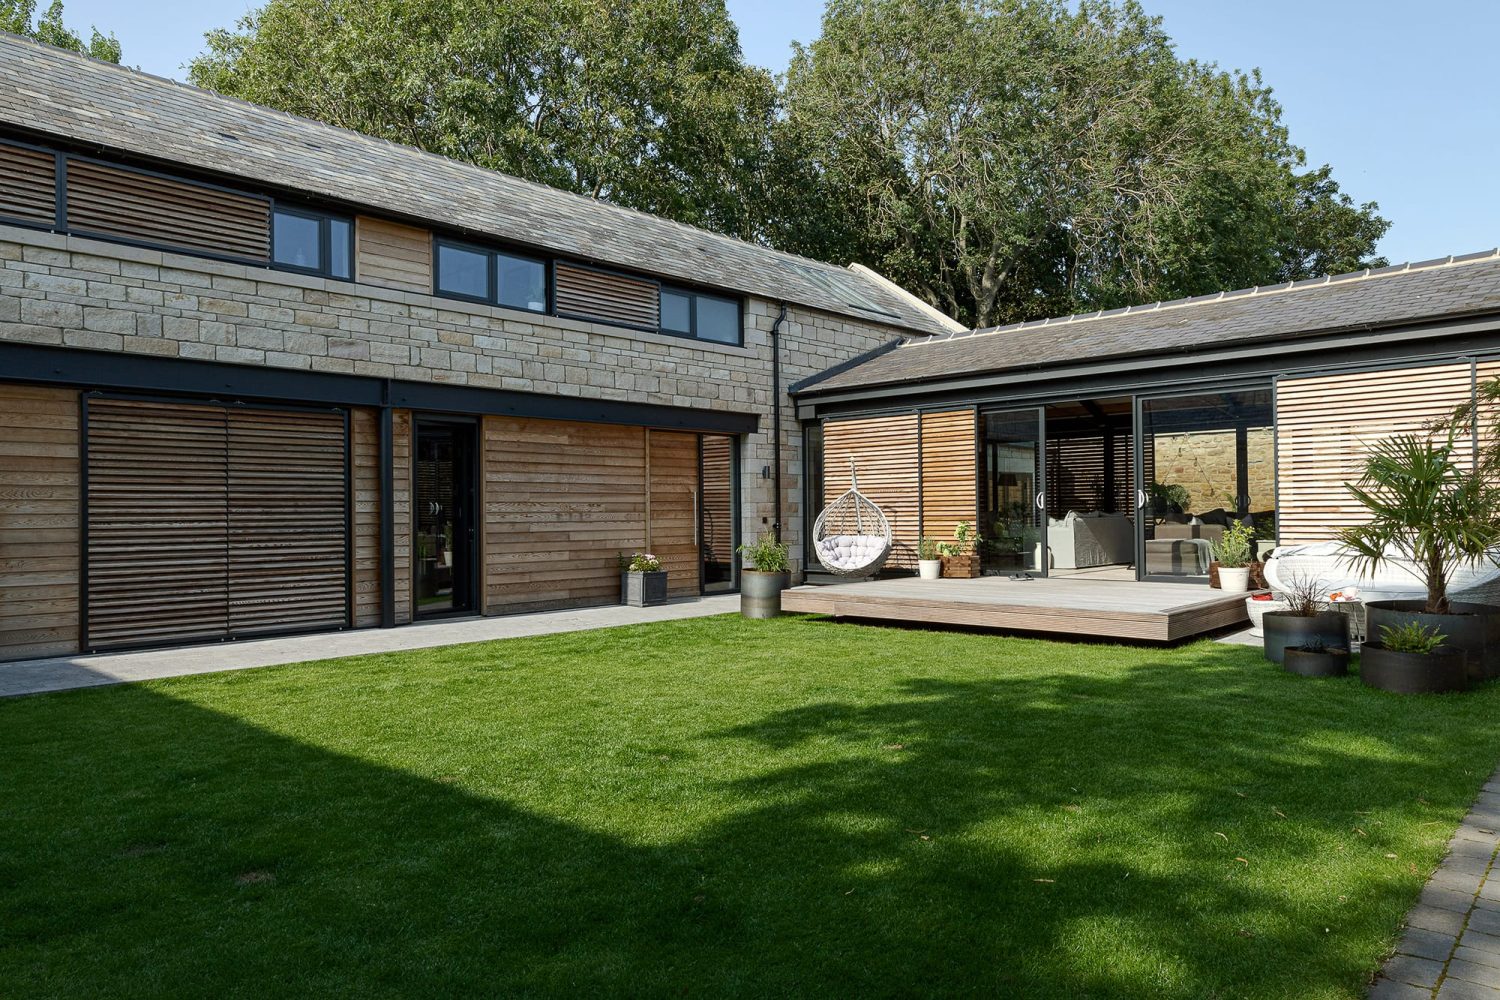
Exterior of stone barn conversion with wooden shutters over windows and wooden decking beside grass area

West Farm Steading - The Courtyard

  • TypeResidential
  • DevelopmentWest Farm Steading
  • Development Overview6 Stunning Properties
  • Number of Bedrooms4
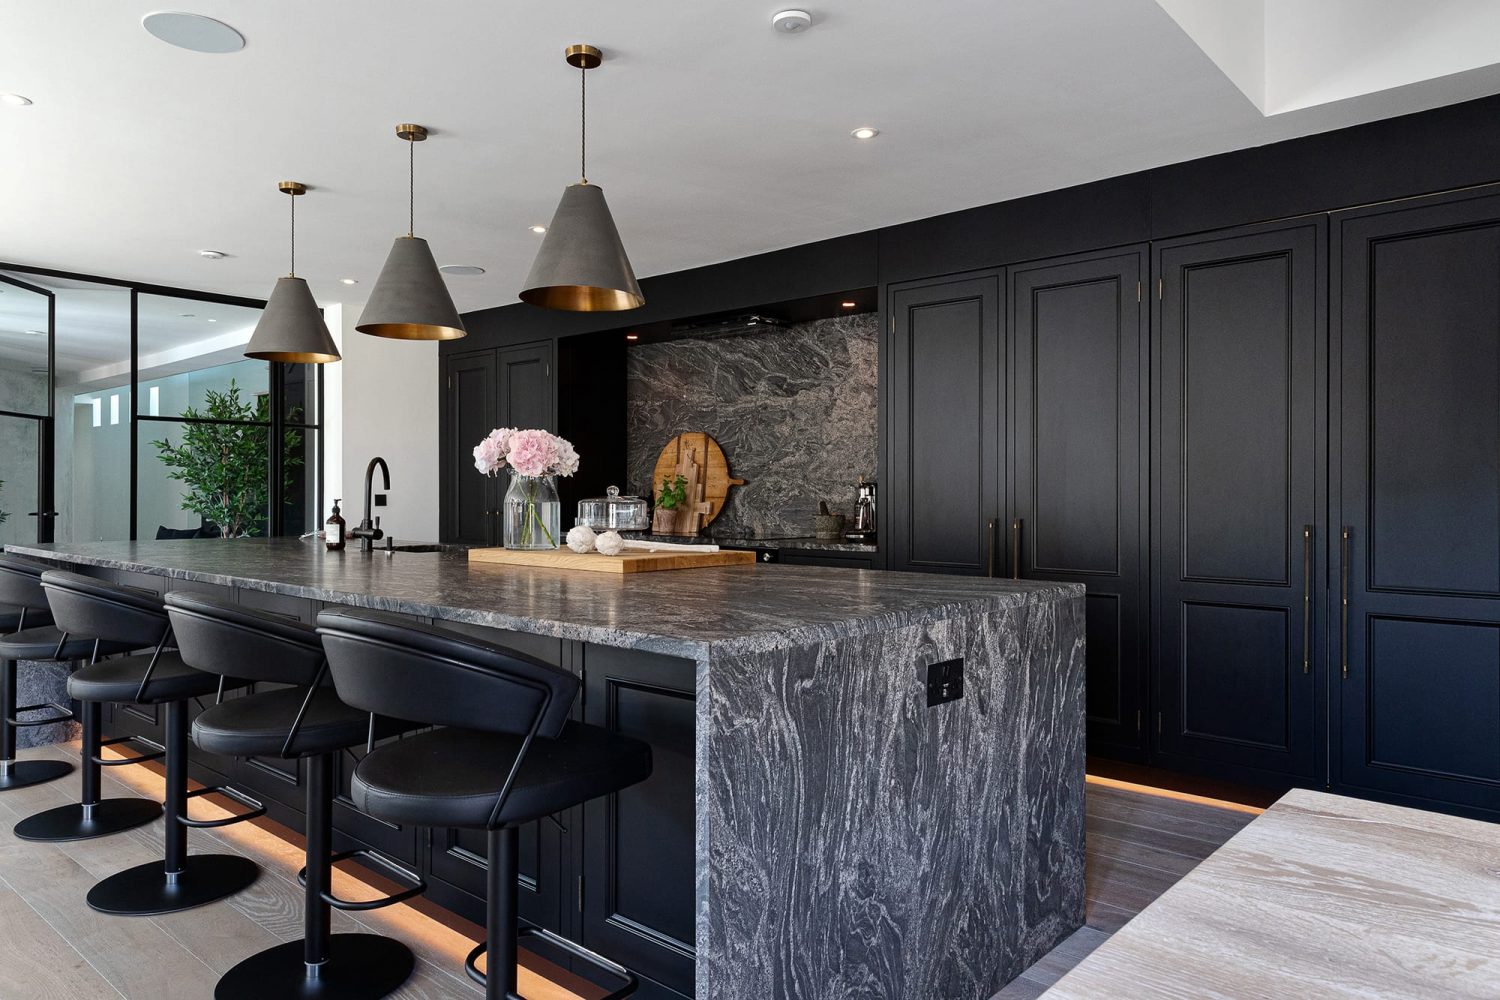
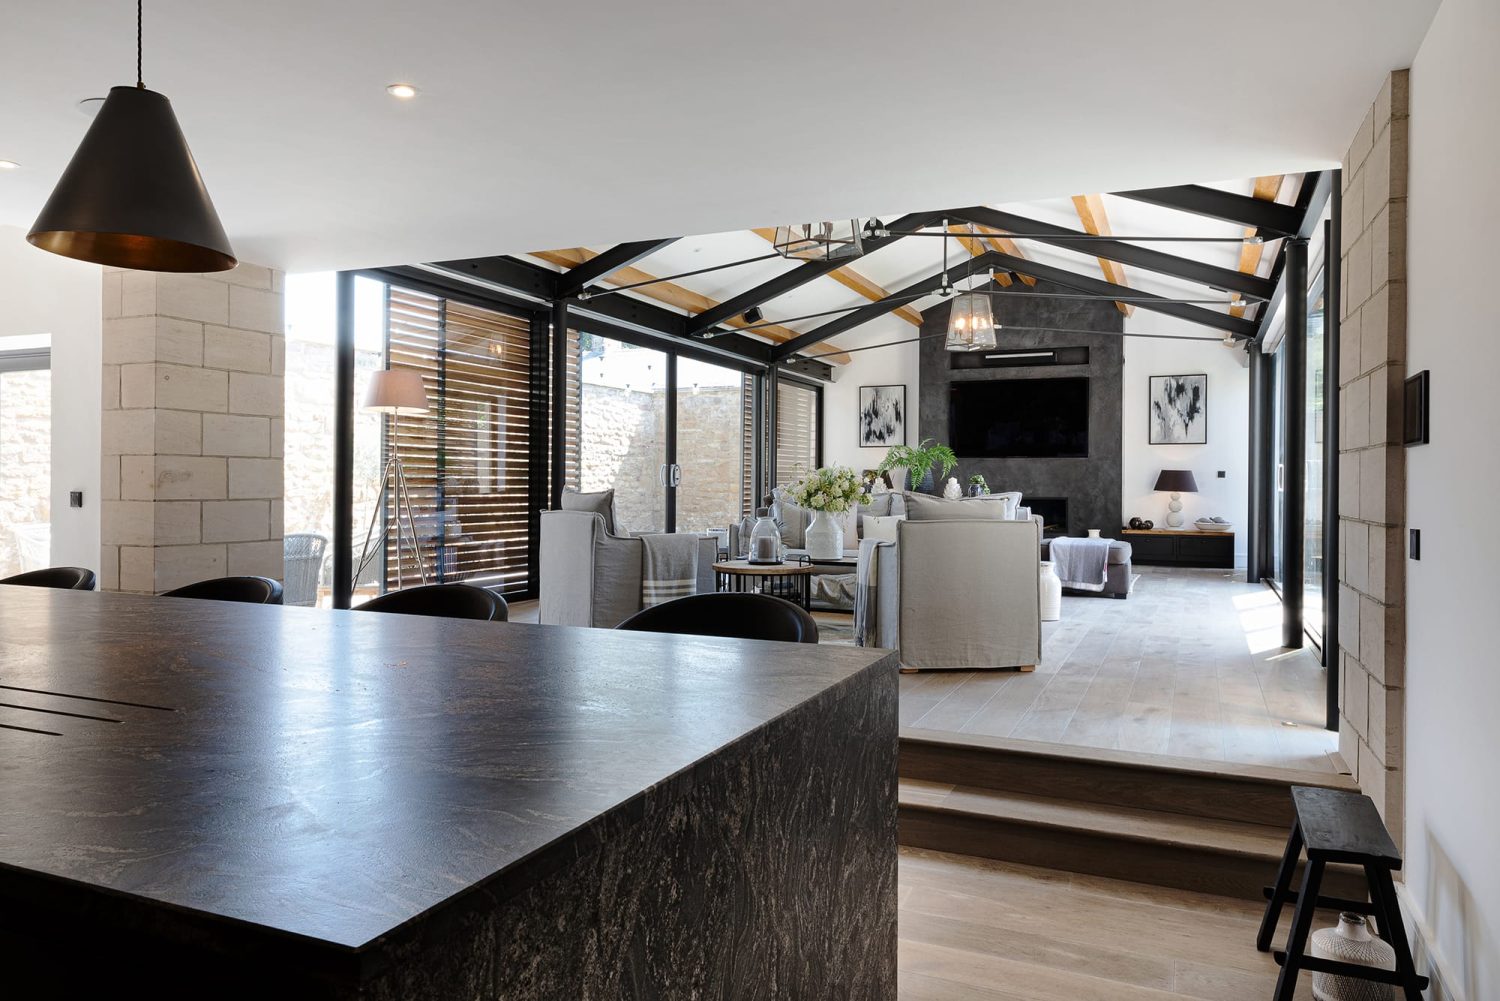
Kitchen with black cabinets and large island with dark marble countertop and black leather barstools
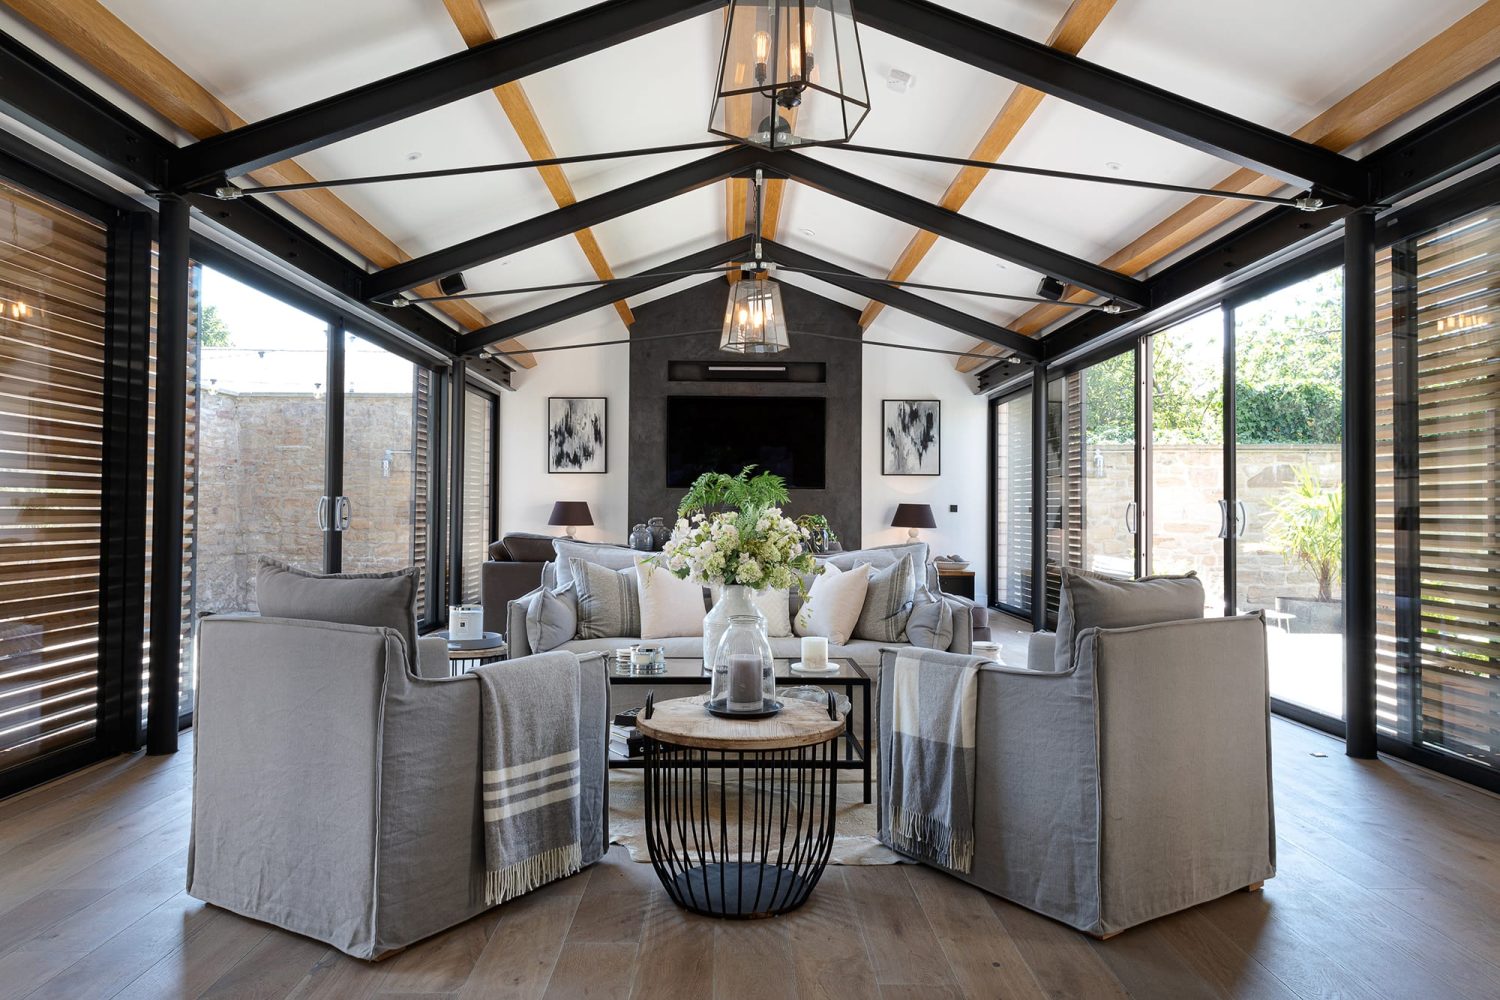
Living room with large glass sliding doors and beams on ceiling above grey sofa and chairs with large flowers as centrepiece
Garden of stone barn conversion with grass and decking area with plants around

A magical property of sheer luxury.

The Courtyard is a gorgeous 3,250 sq ft, two storey, four bedroom, stone built detached farm steading with a double garage, tucked away in the corner of this tranquil former farm.

A magical property of sheer luxury, it is a fusion of simple materials, traditional craftsmanship and contemporary styling that creates a harmonious balance of old-fashioned class and new-world comfort. Step inside and you’re met with a sleek, seamless interior and an artful marriage of raw materials.

Hand cut stone, traditional exposed beams, double height ceilings, a grand bespoke kitchen and spa-style bathrooms all add to the allure of this immaculately realised family home.
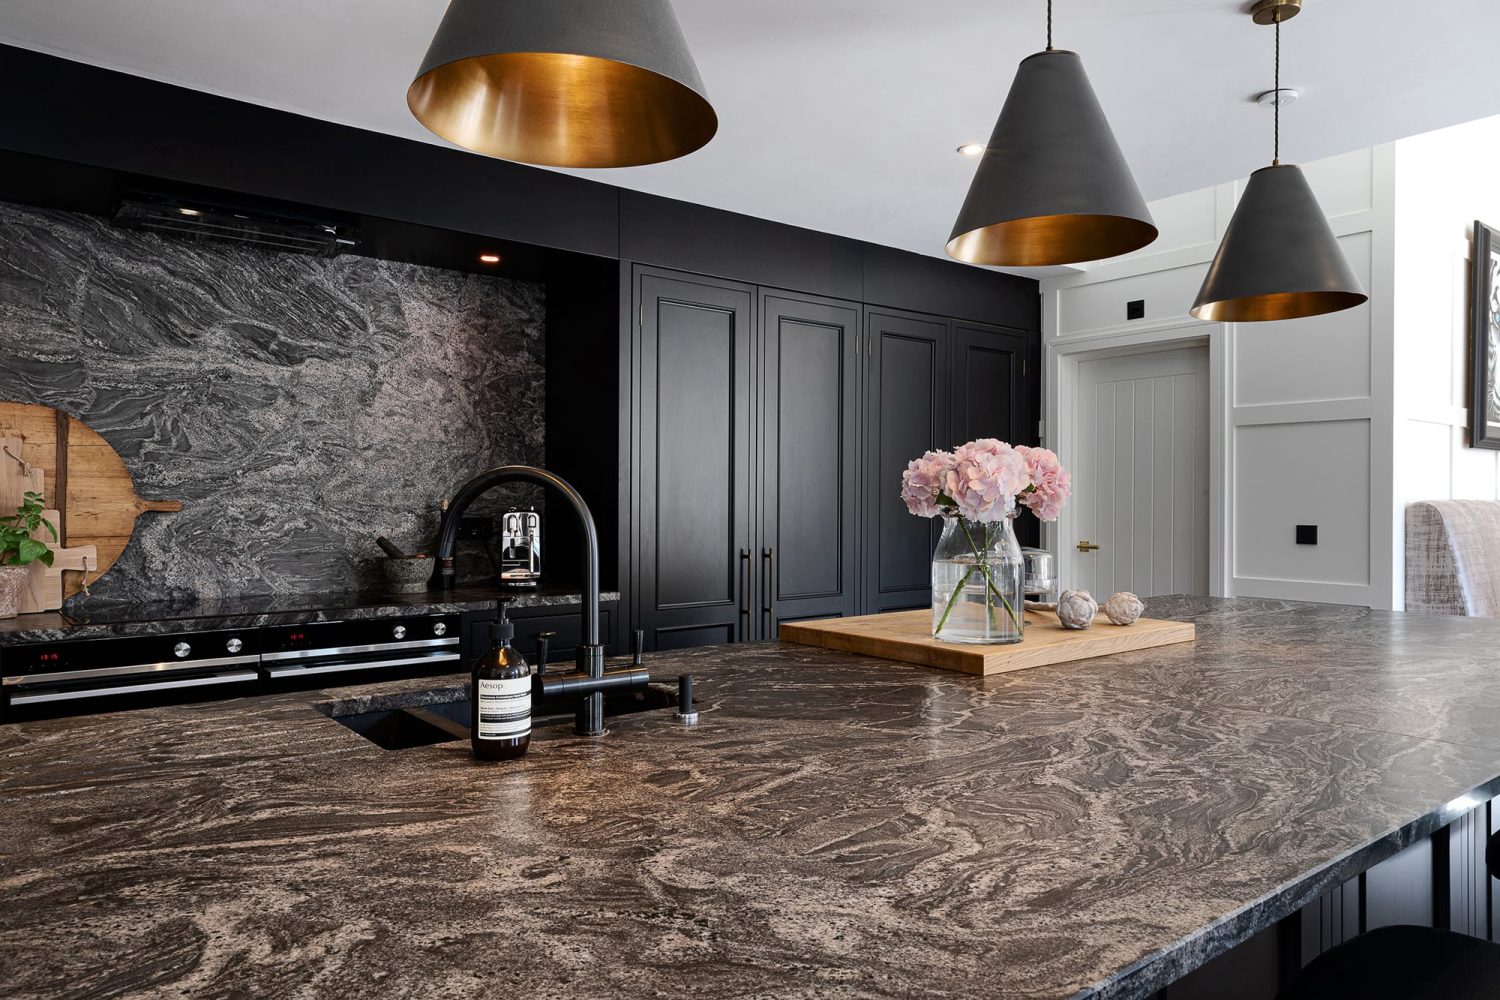
Large kitchen island with dark grey marble countertop and black sink with black cabinets behind
View of living room with grey sofas behind dark grey marble kitchen island
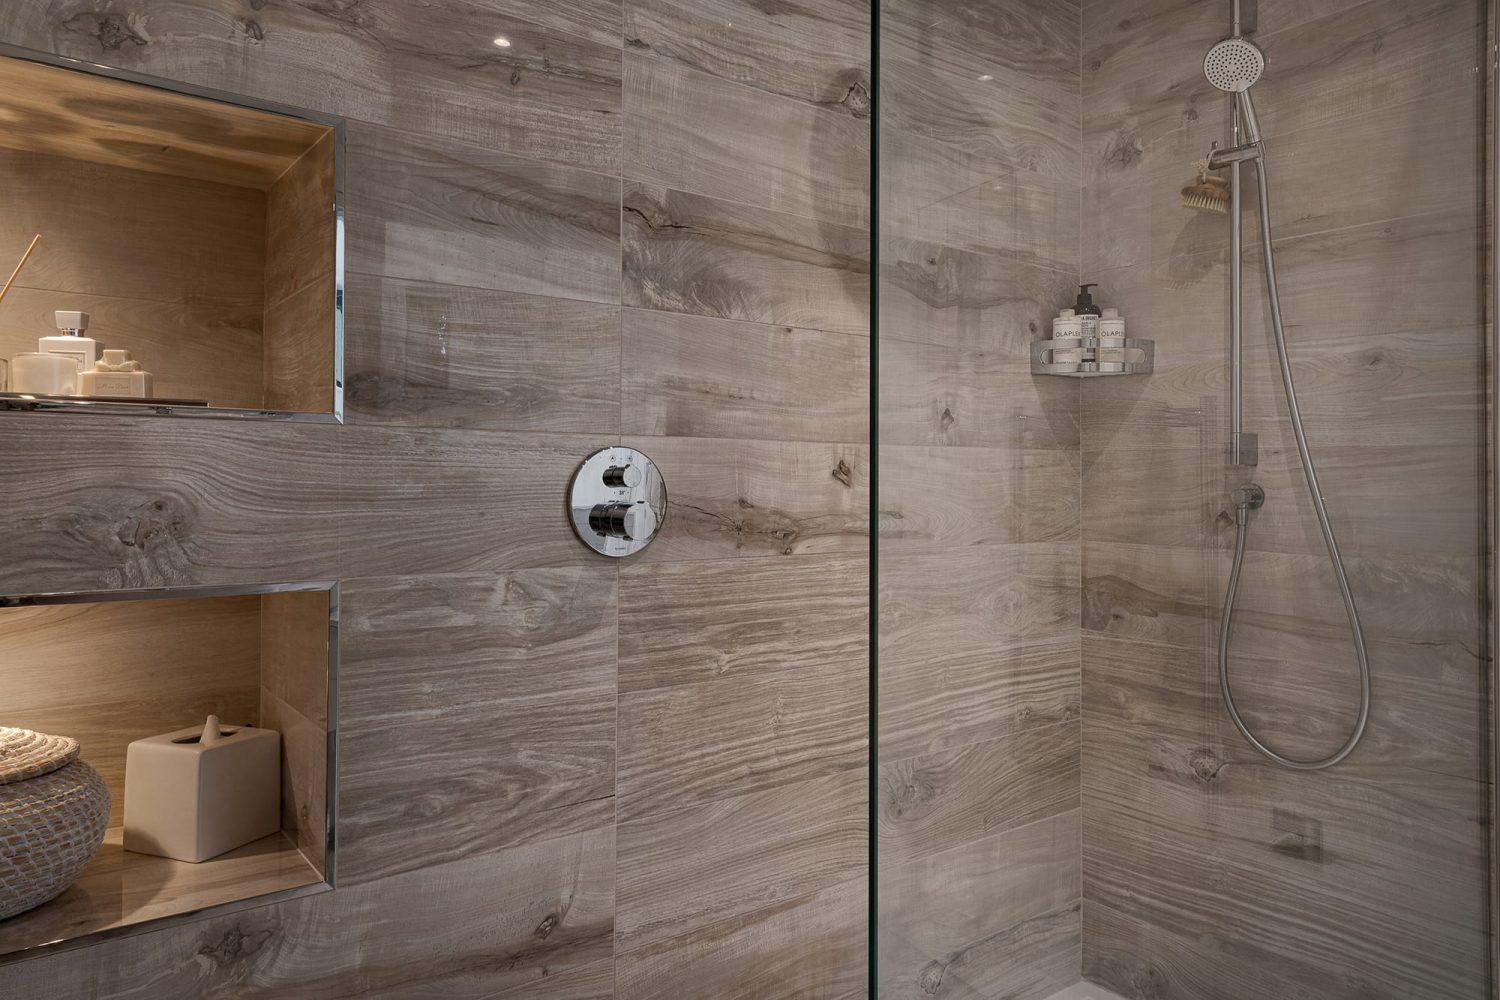
Shower with wooden style tiled walls and chrome taps and two large shower niches
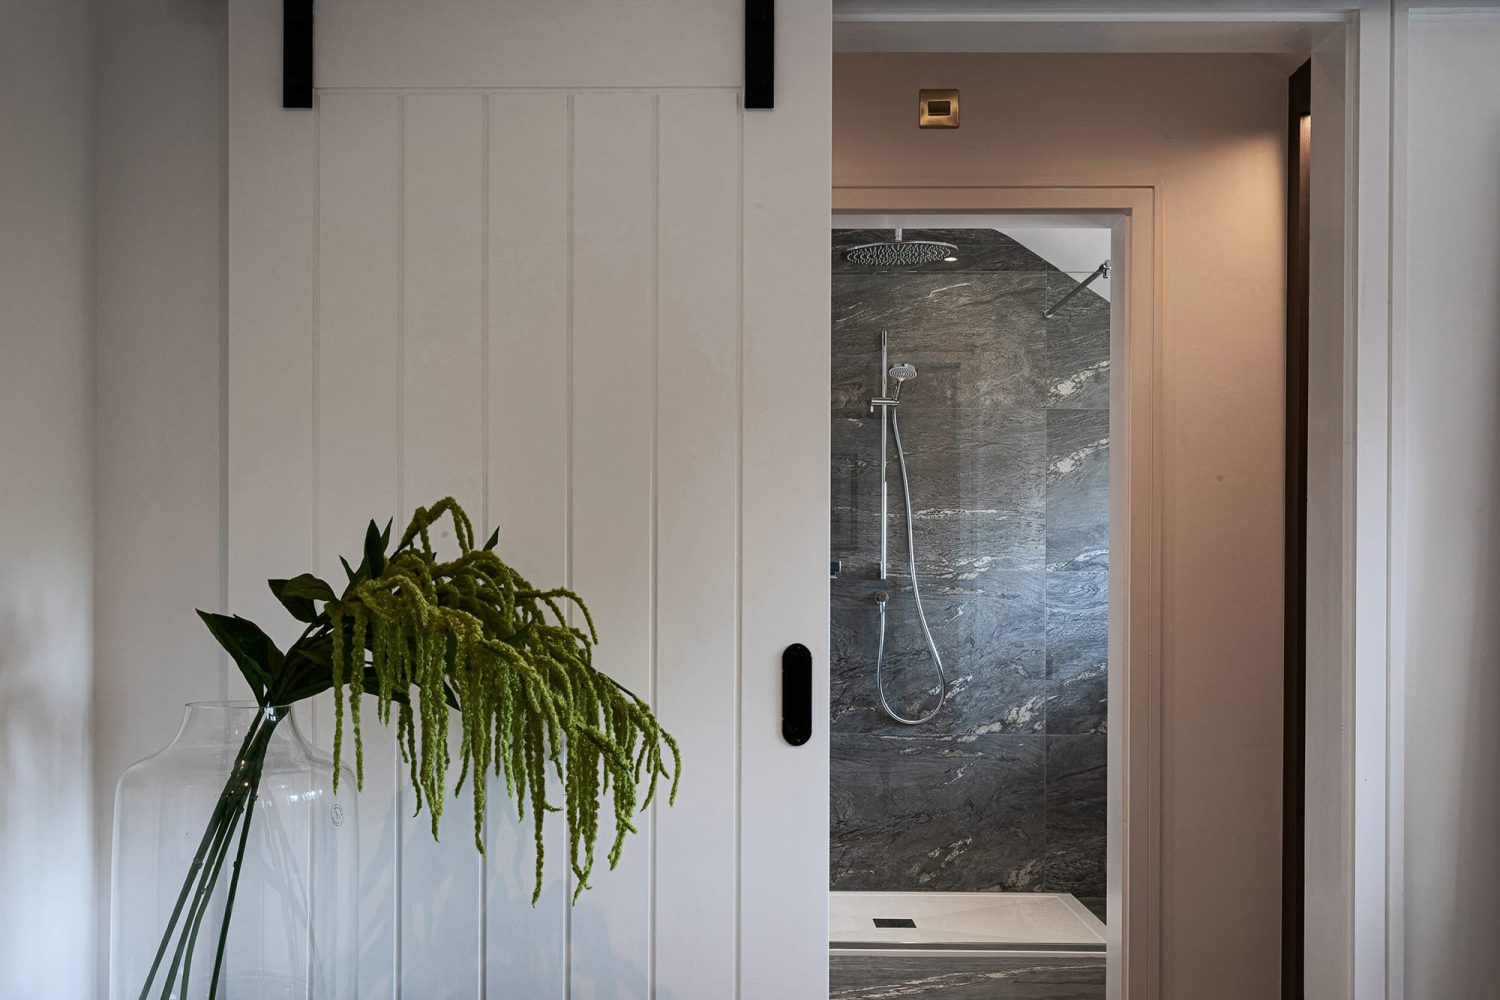
White panelled sliding door opening up to shower in bathroom with dark marble walls
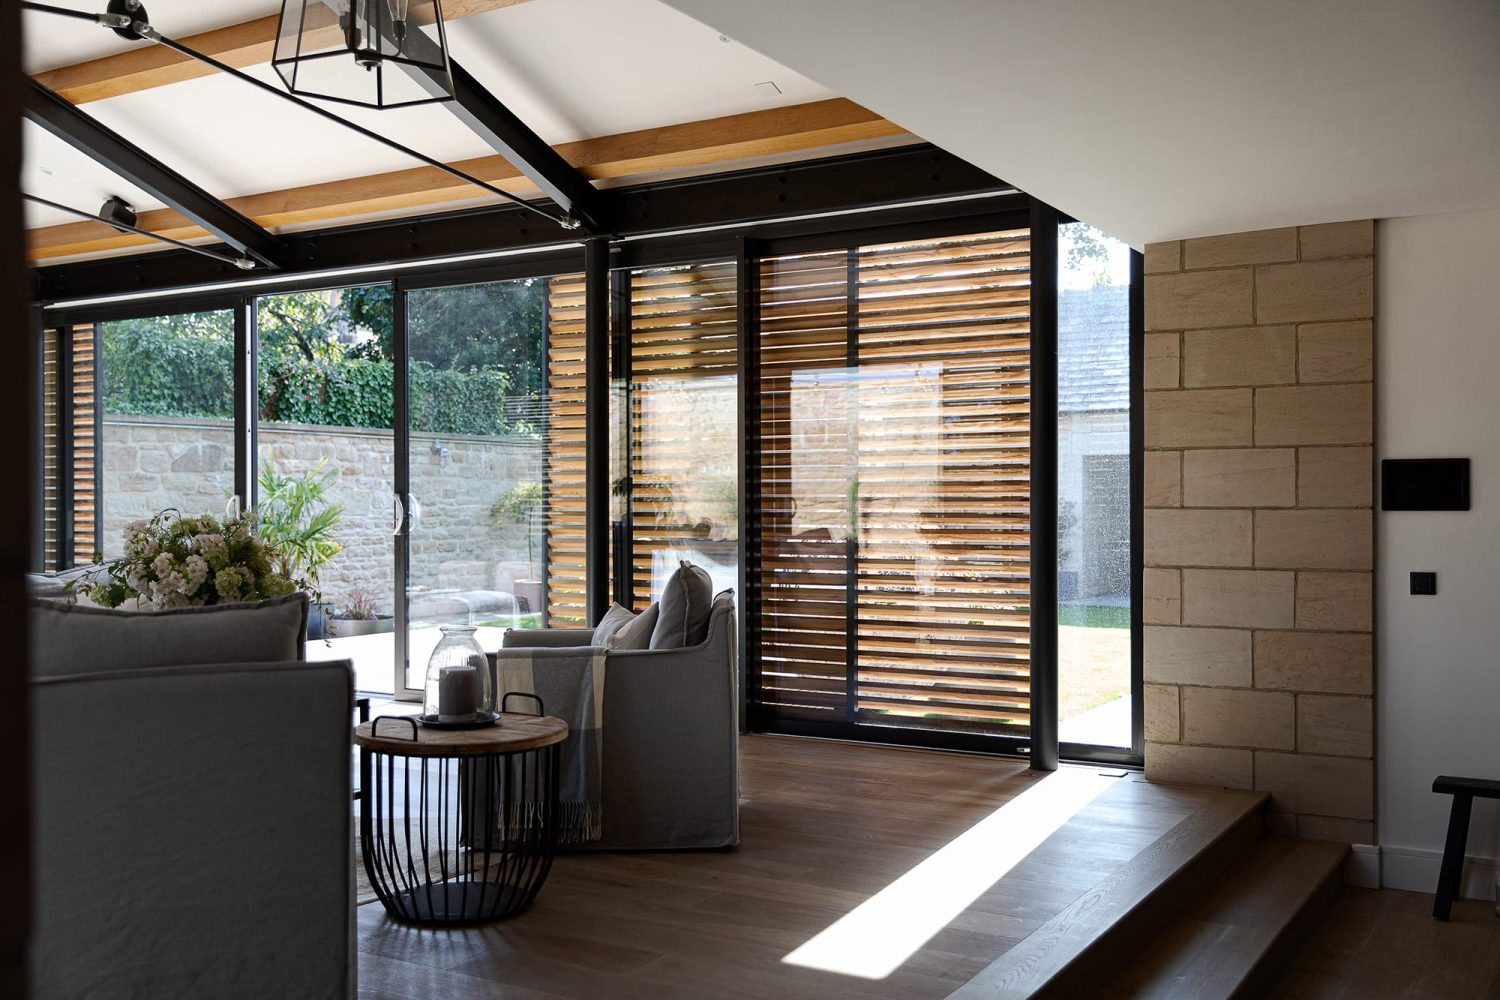
Corner of living room with grey sofas and exposed stonework beside large windows with black frames and wooden shutters
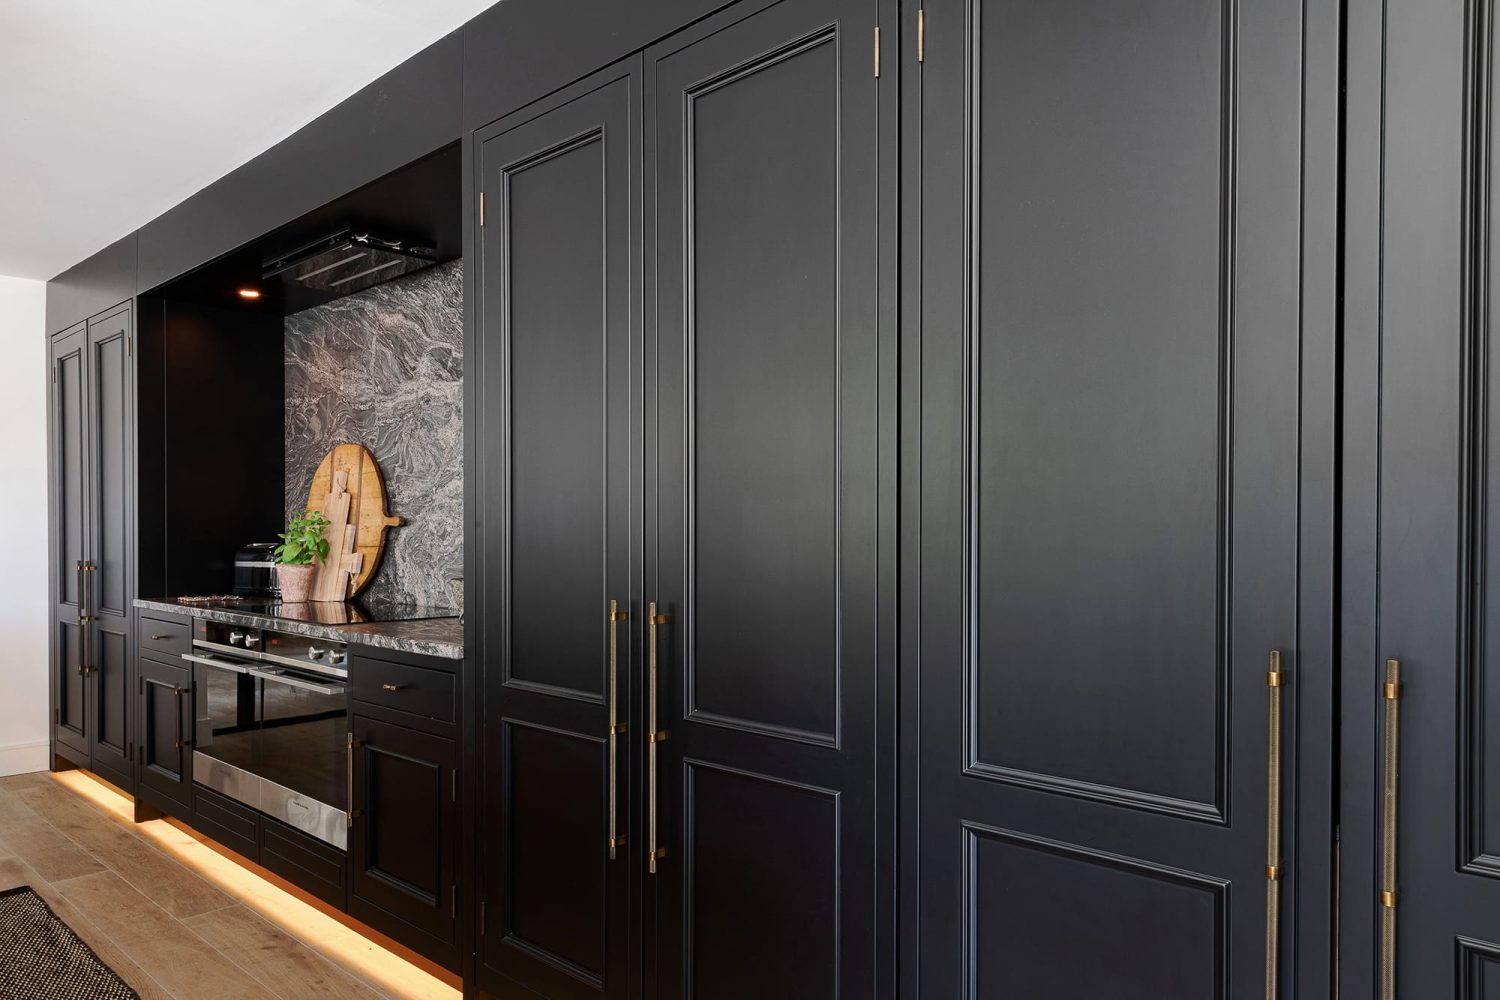
Black kitchen cabinets across wall with tall double doors with long gold handles and a dark grey marble back splash behind stove
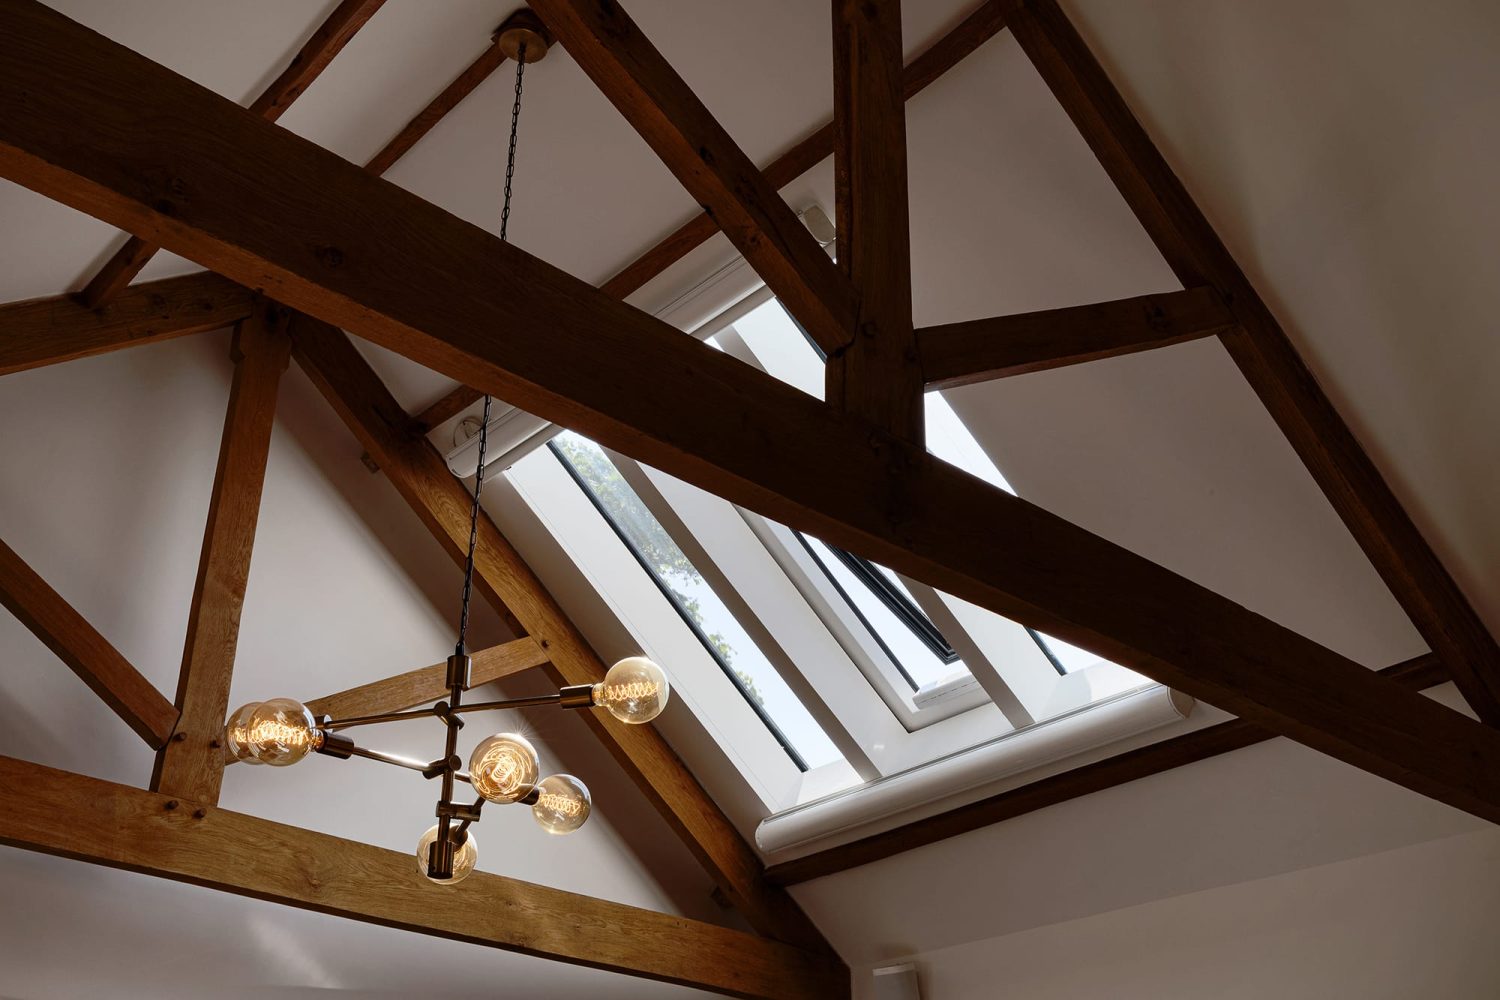
White ceiling with wooden beams across and large pendant light hanging down in the centre
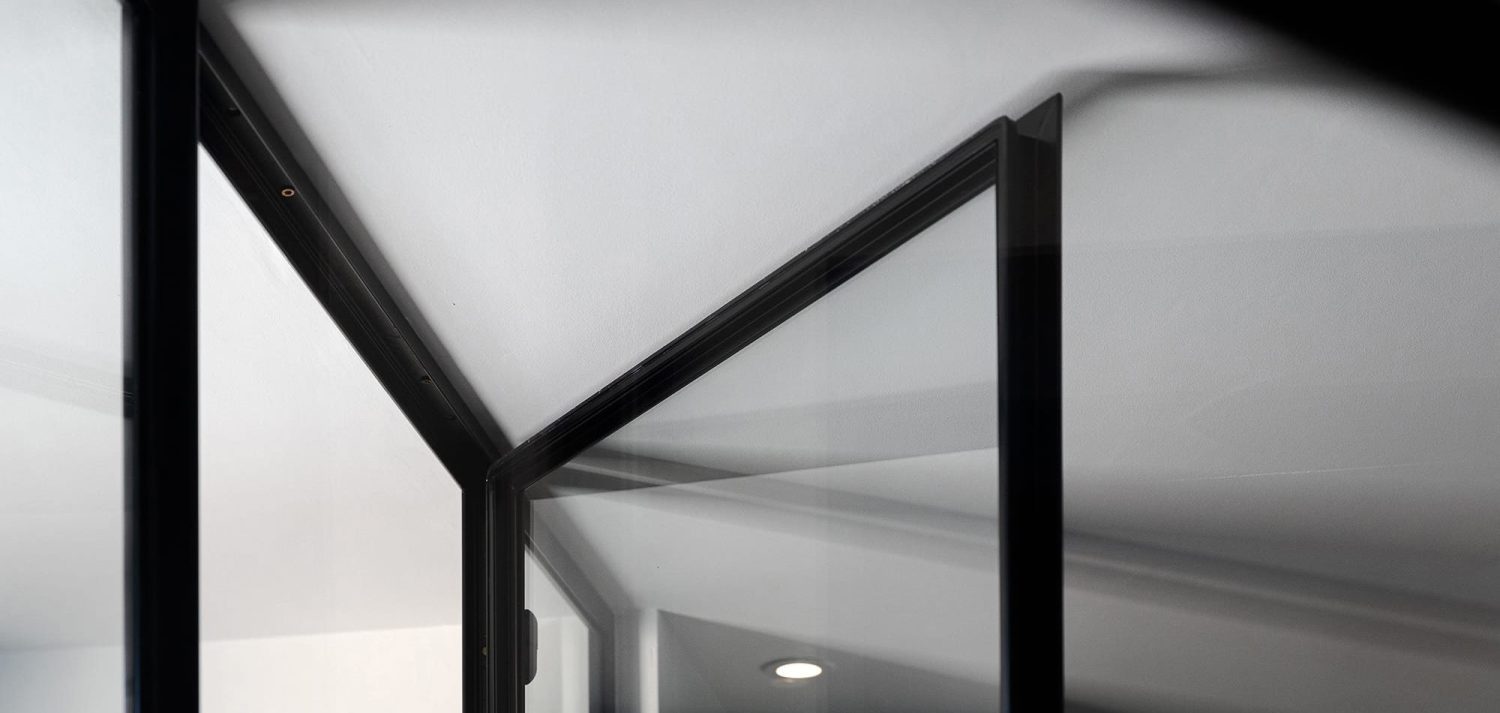
Close up corner of glass door open with thin black frame
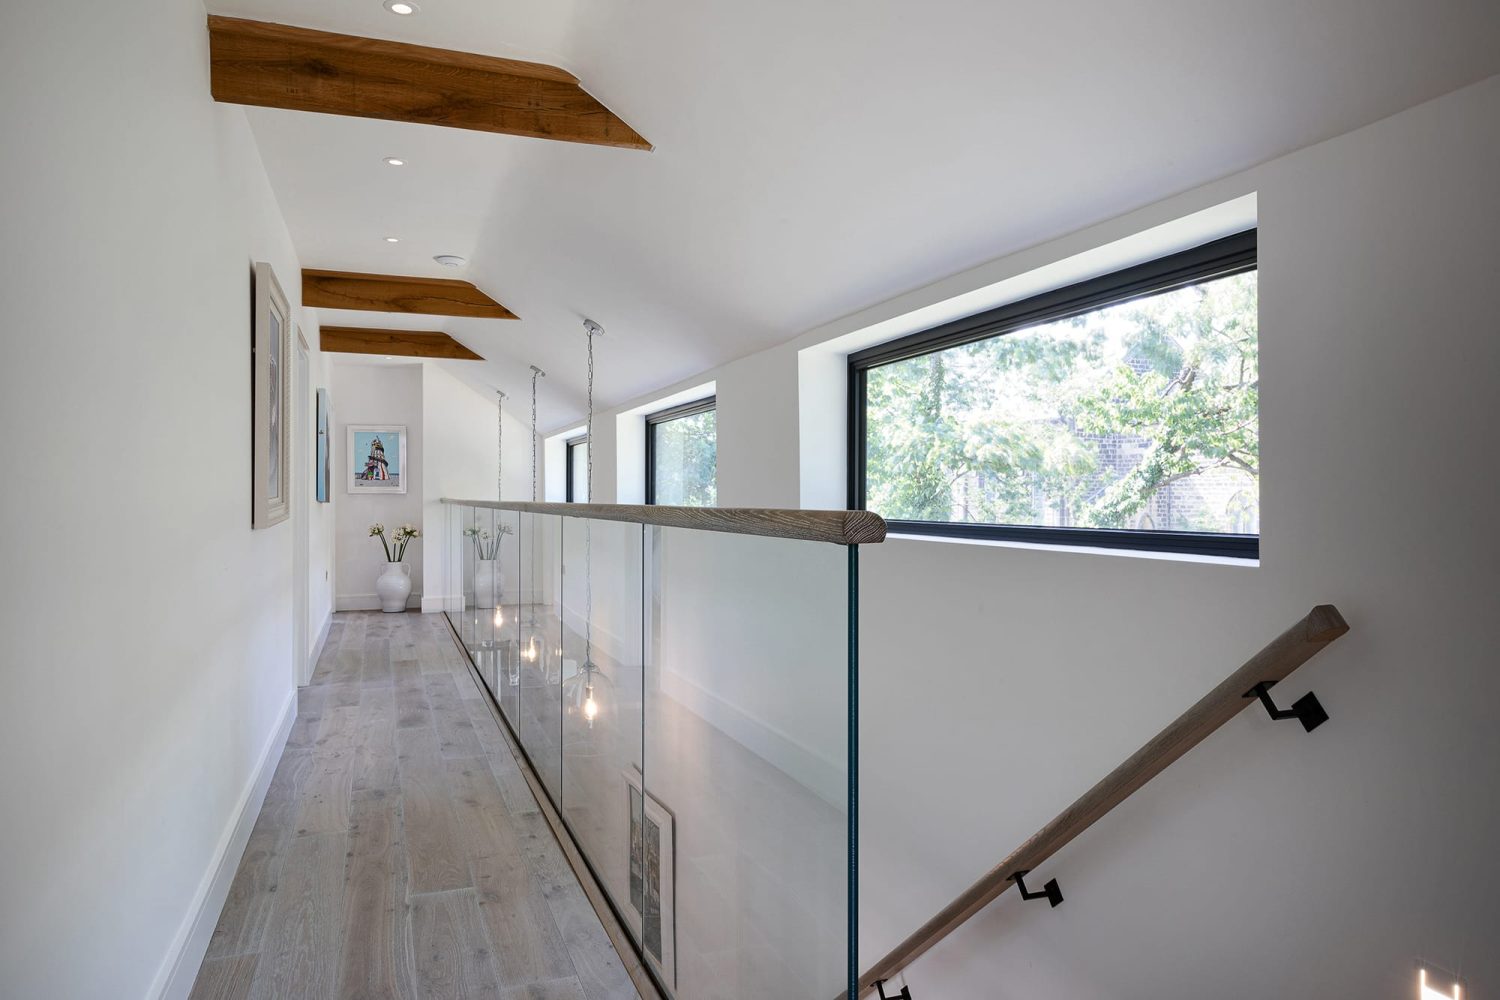
Upper floor landing with white walls and wooden flooring and glass stair barriers beside horizontal windows
Get in touch and see how we can create a beautiful space for you.
Monument Design + Build
Privacy Overview

This website uses cookies so that we can provide you with the best user experience possible. Cookie information is stored in your browser and performs functions such as recognising you when you return to our website and helping our team to understand which sections of the website you find most interesting and useful.