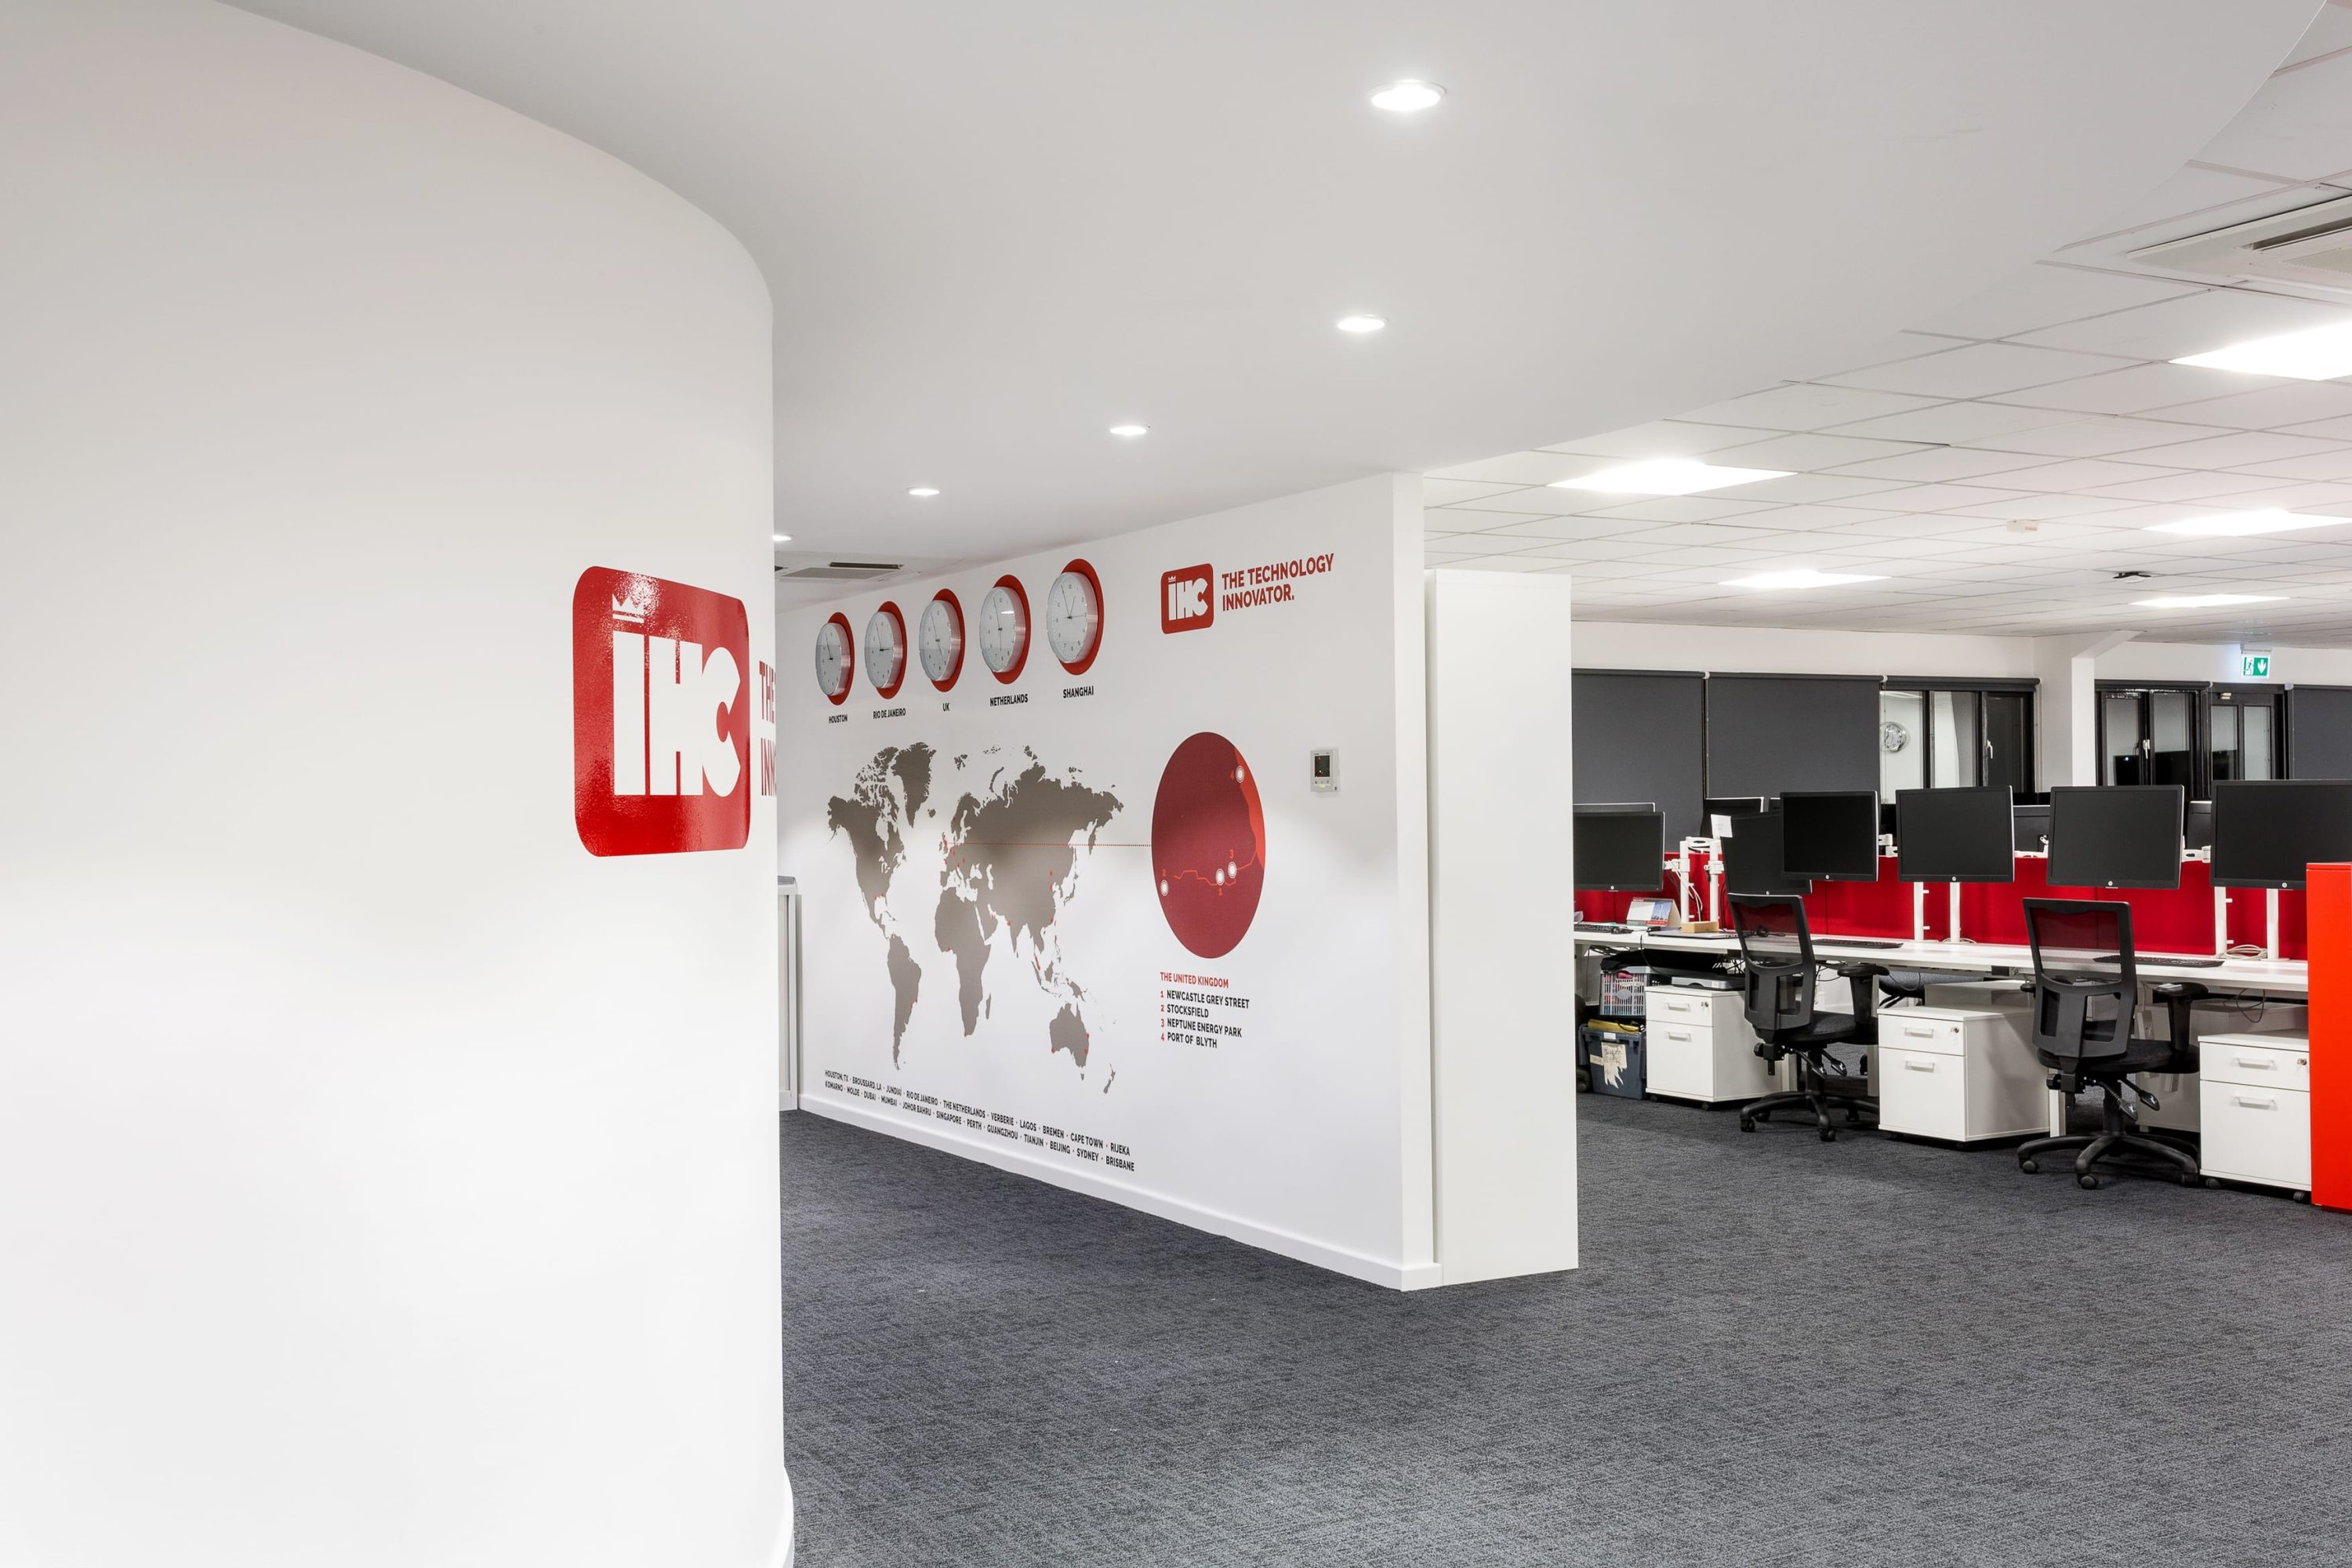
White wall with large map graphic and office area to the right with red partition walls between desks

Redevelopment of Existing Offices

  • TypeCommercial
  • ClientRoyal IHC Ltd
  • Duration4 Months
  • Contract Value£400,000
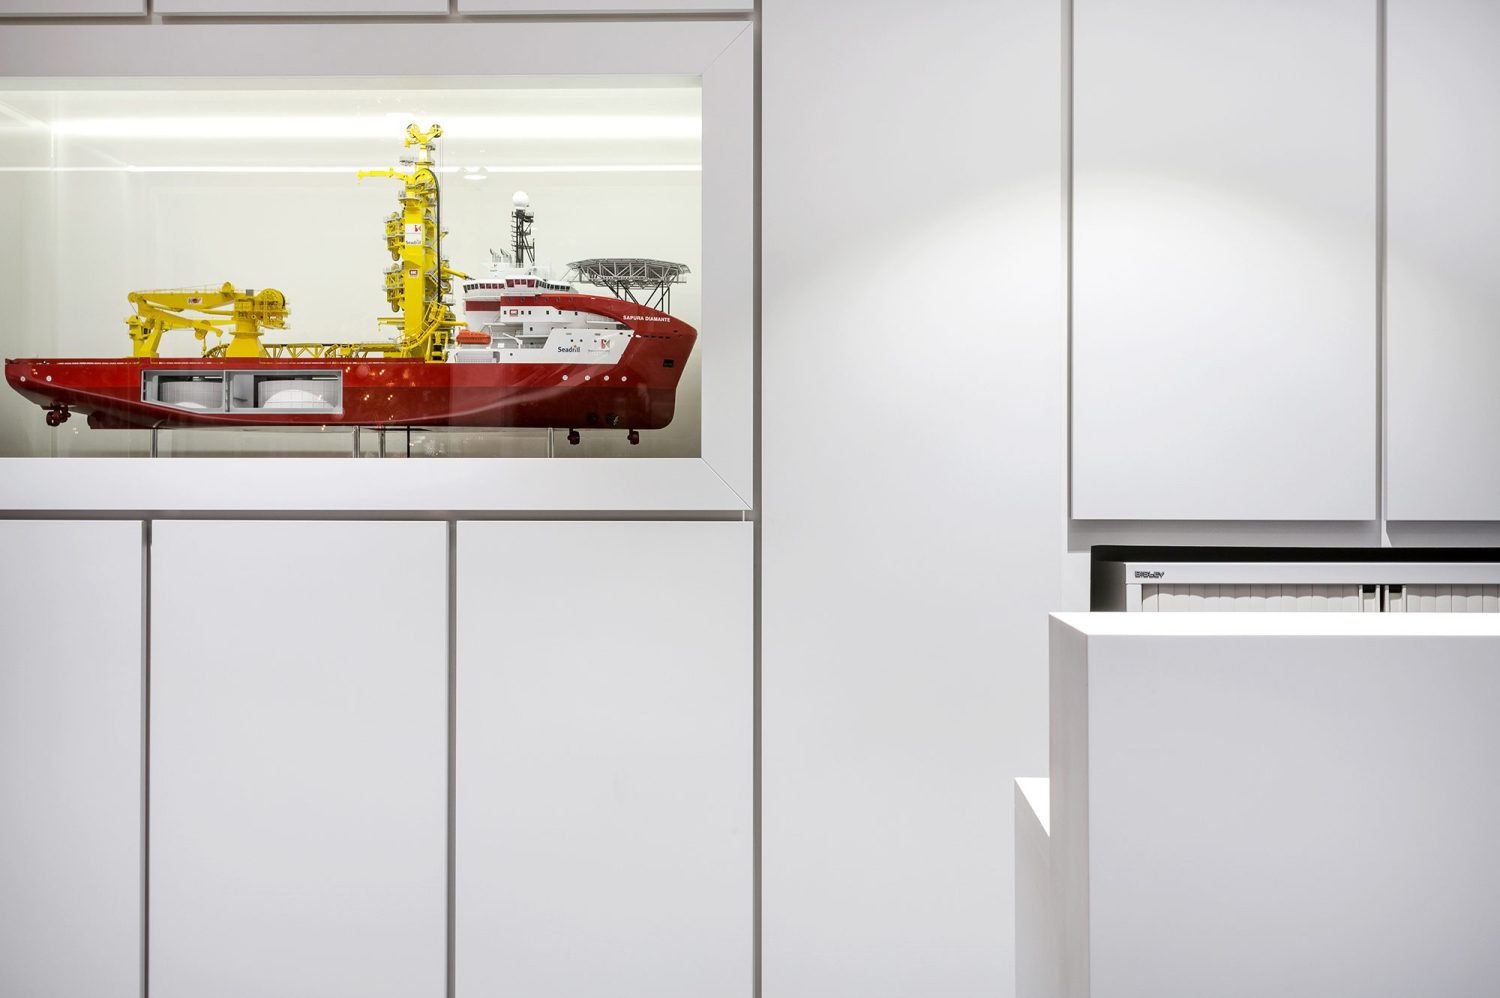
White panelled wall with large model ship encased within wall behind a screen
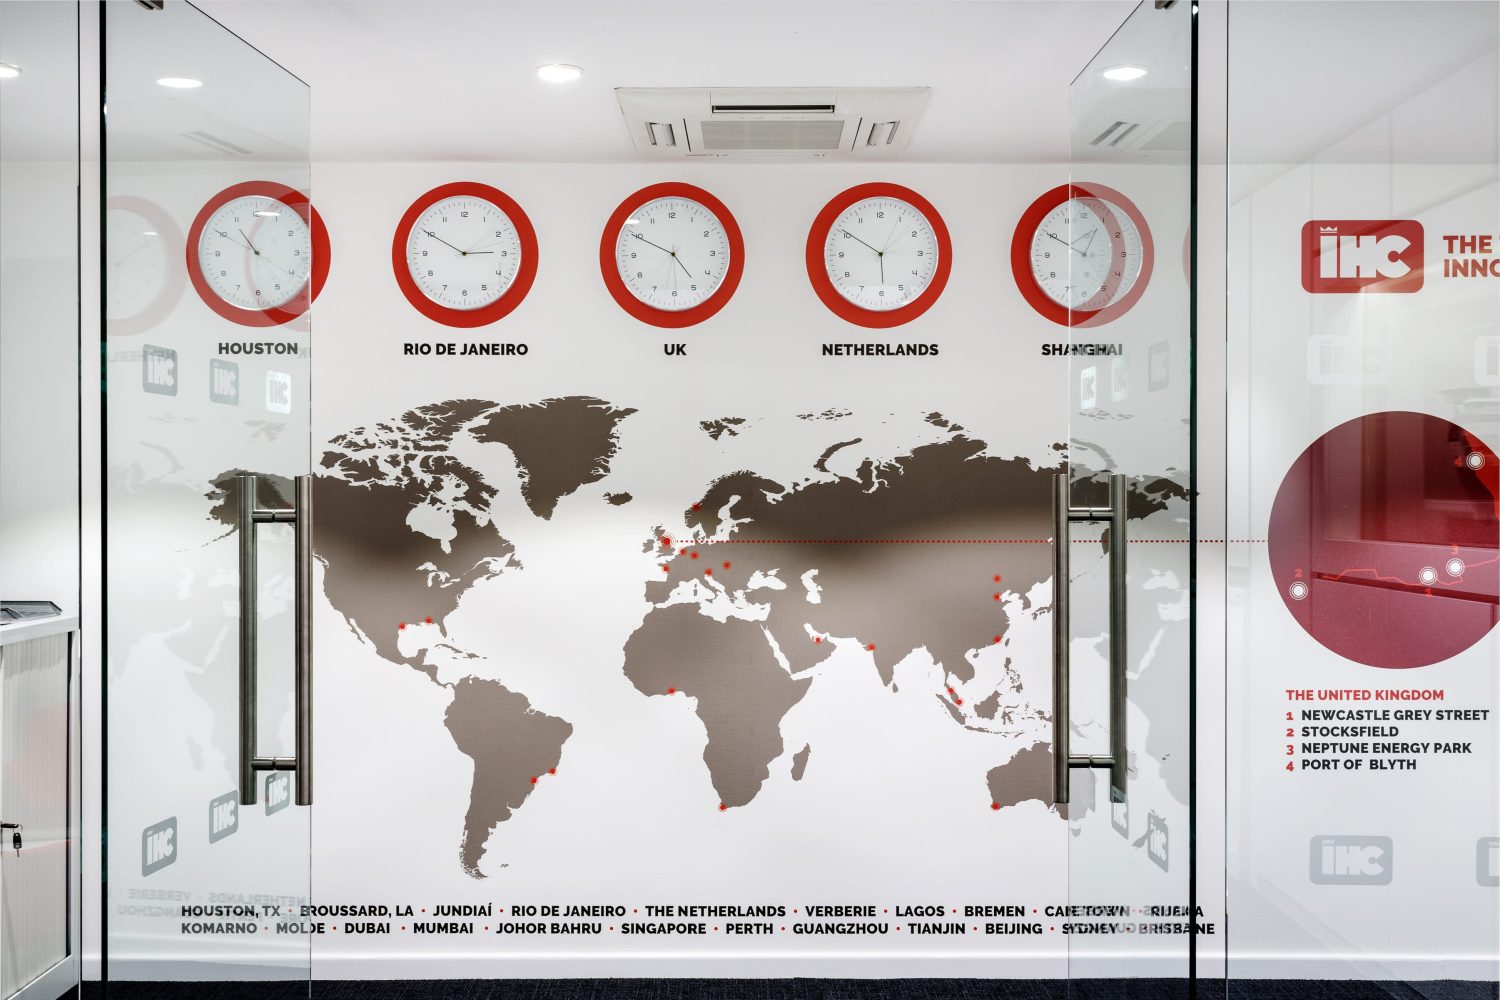
Glass doors leading to wall with clocks showing different time zones and a large map graphic below
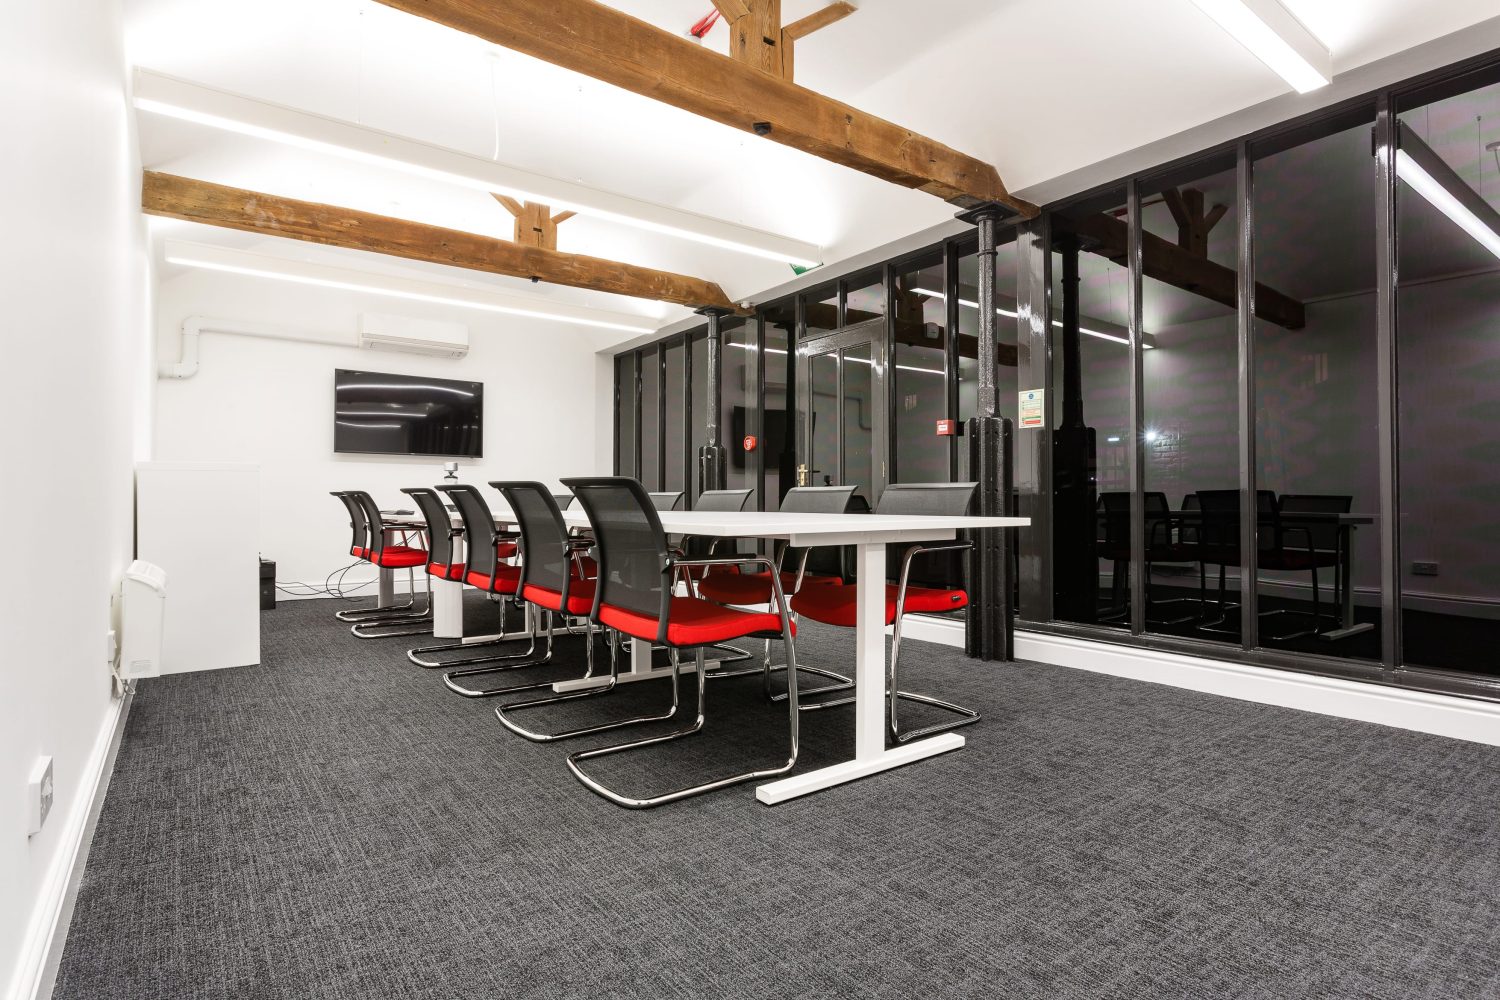
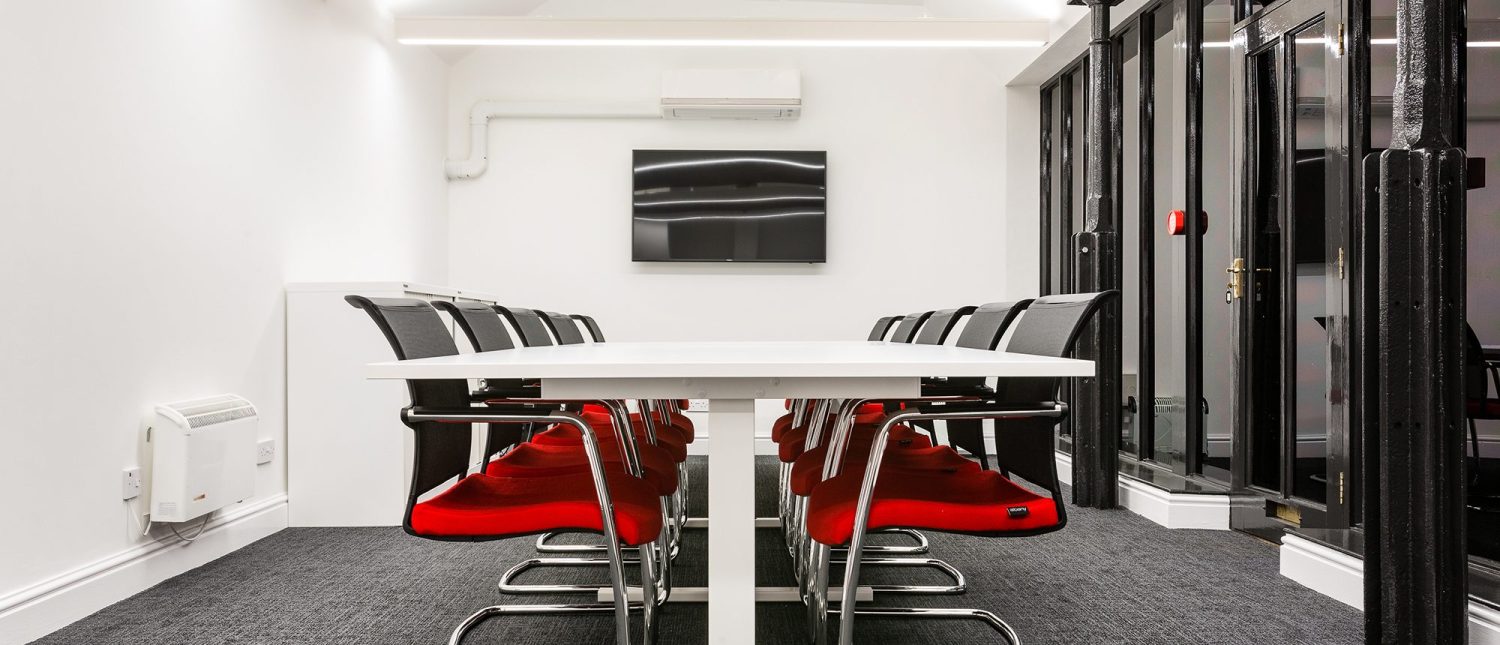
Meeting room with black framed windows across wall, large white table with black and red chairs and wooden beams across ceiling above
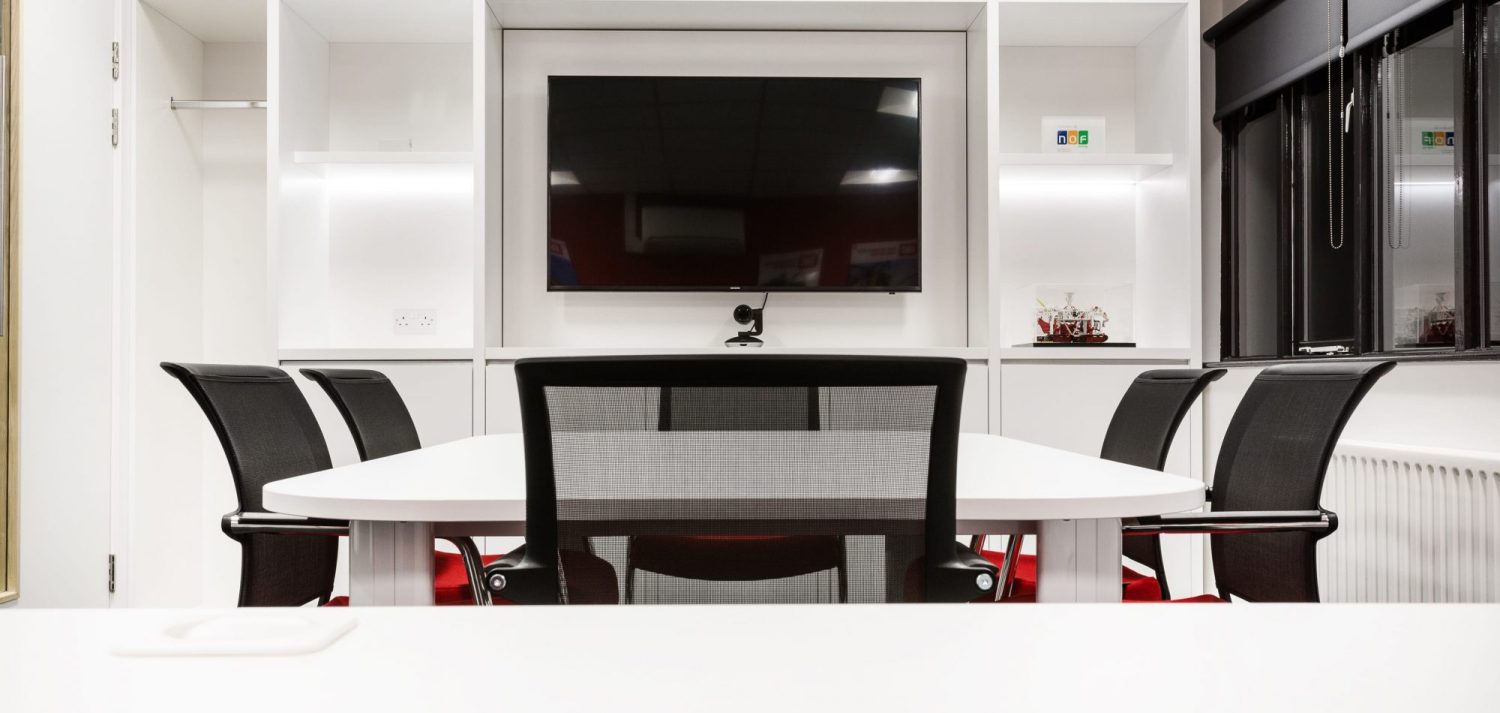
Meeting room with large white table in the centre and black and red seats around and a TV on the wall

Monument delivered a unique turnkey solution from initial concept to completion.

Design notes

Explore how office design can impact business success on our Journal.

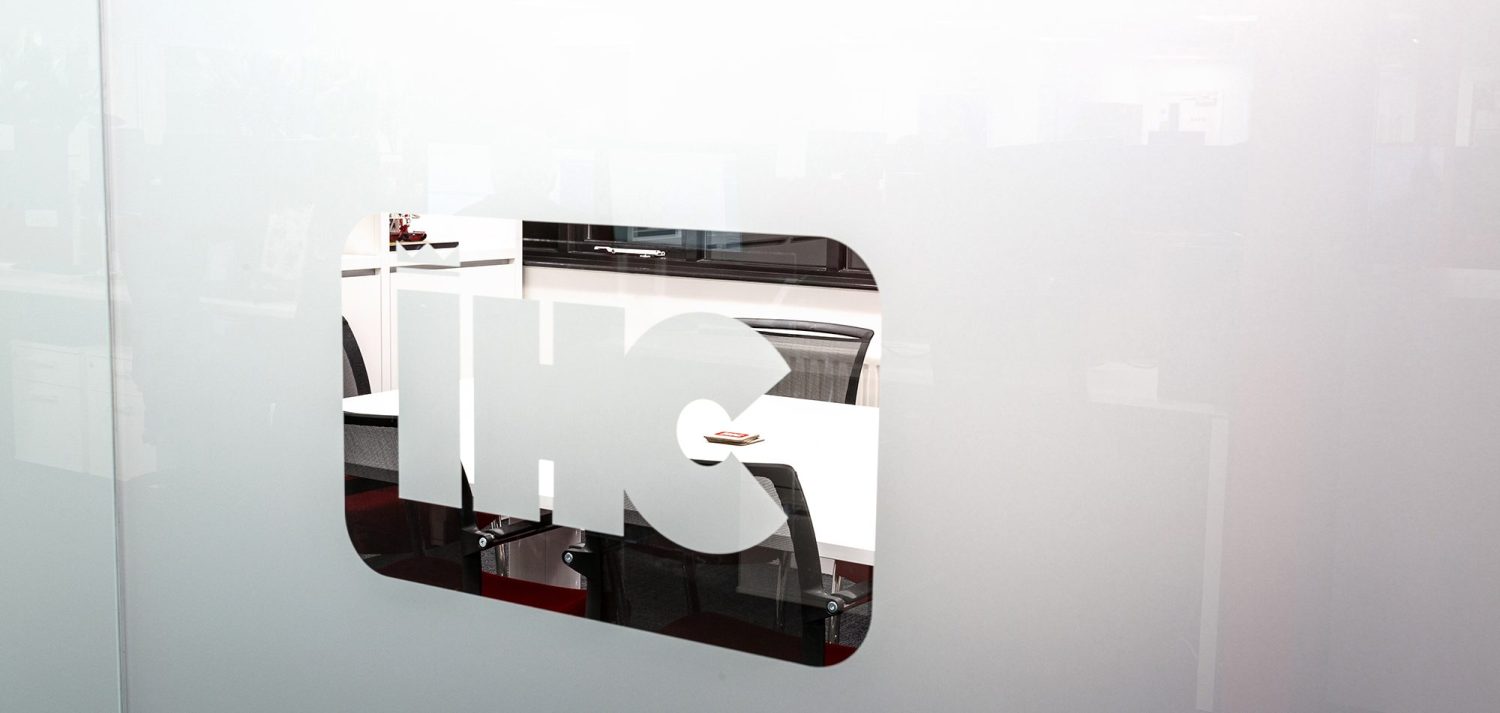
Window frosted with logo cut out looking through to meeting room
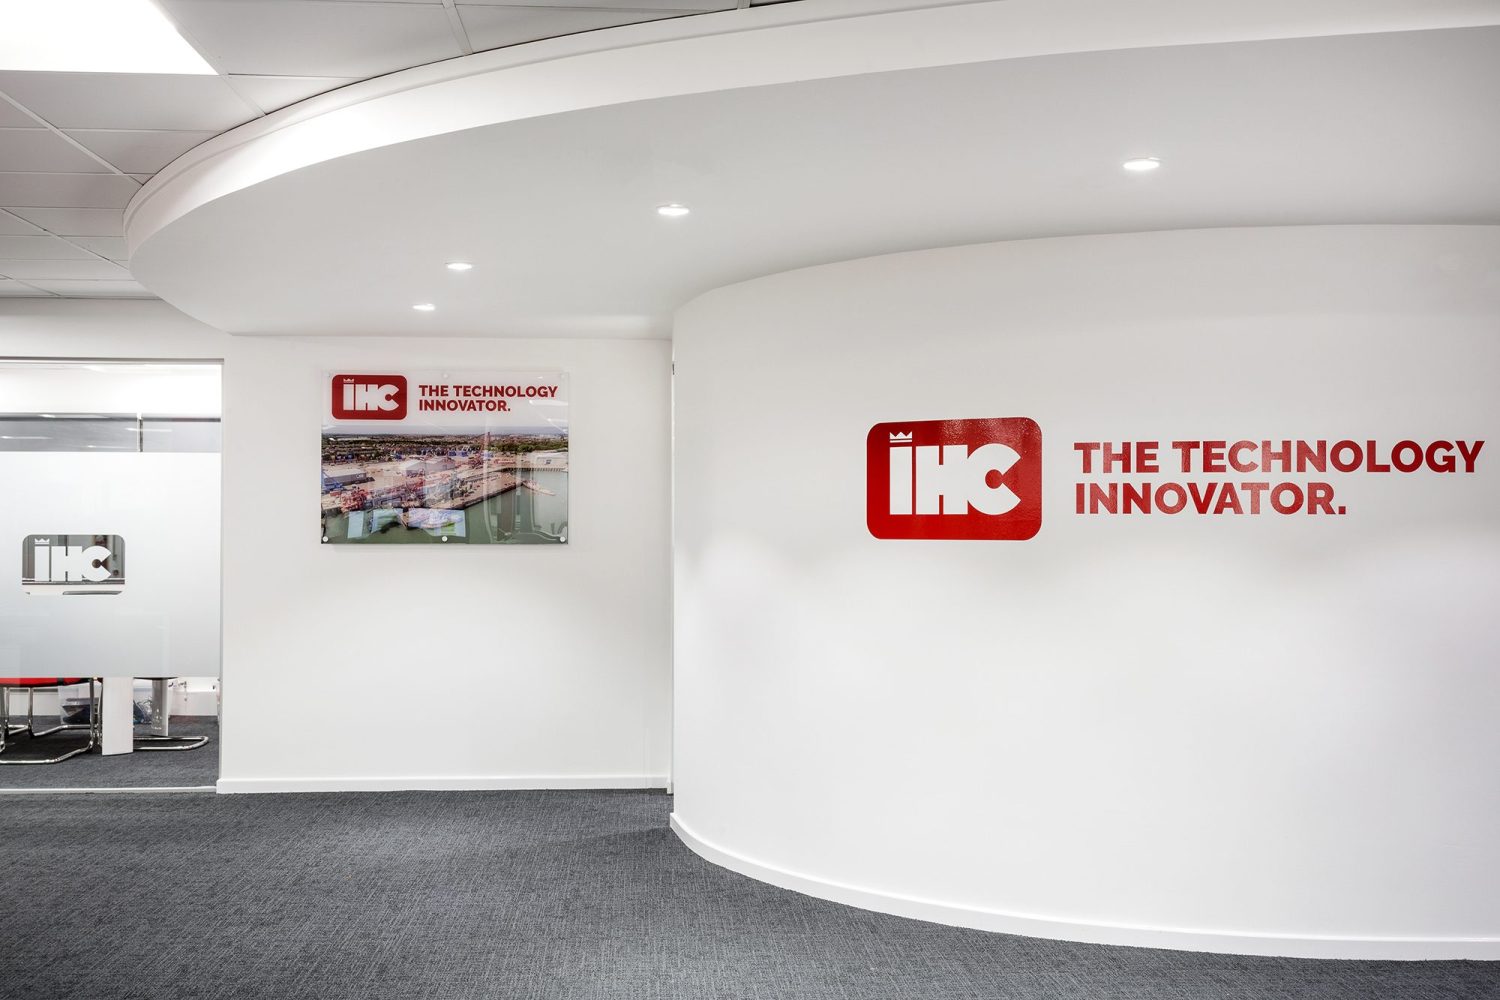
White curved wall with company logo graphics across
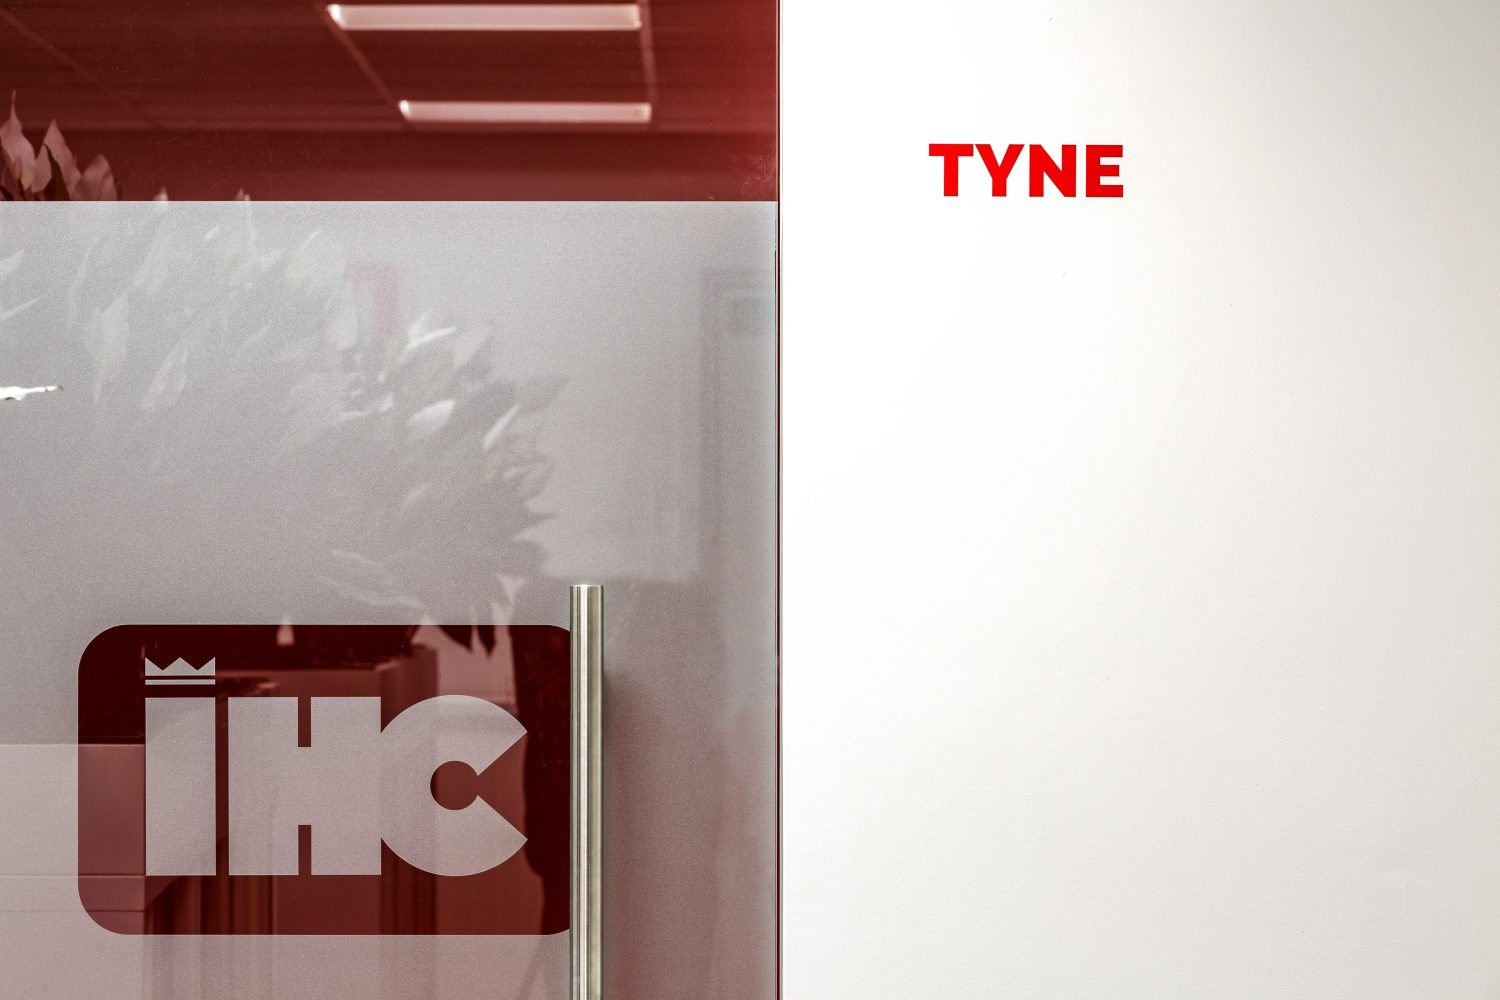
Glass door with metal handle and frosting with logo cut out. White wall with graphic to the right
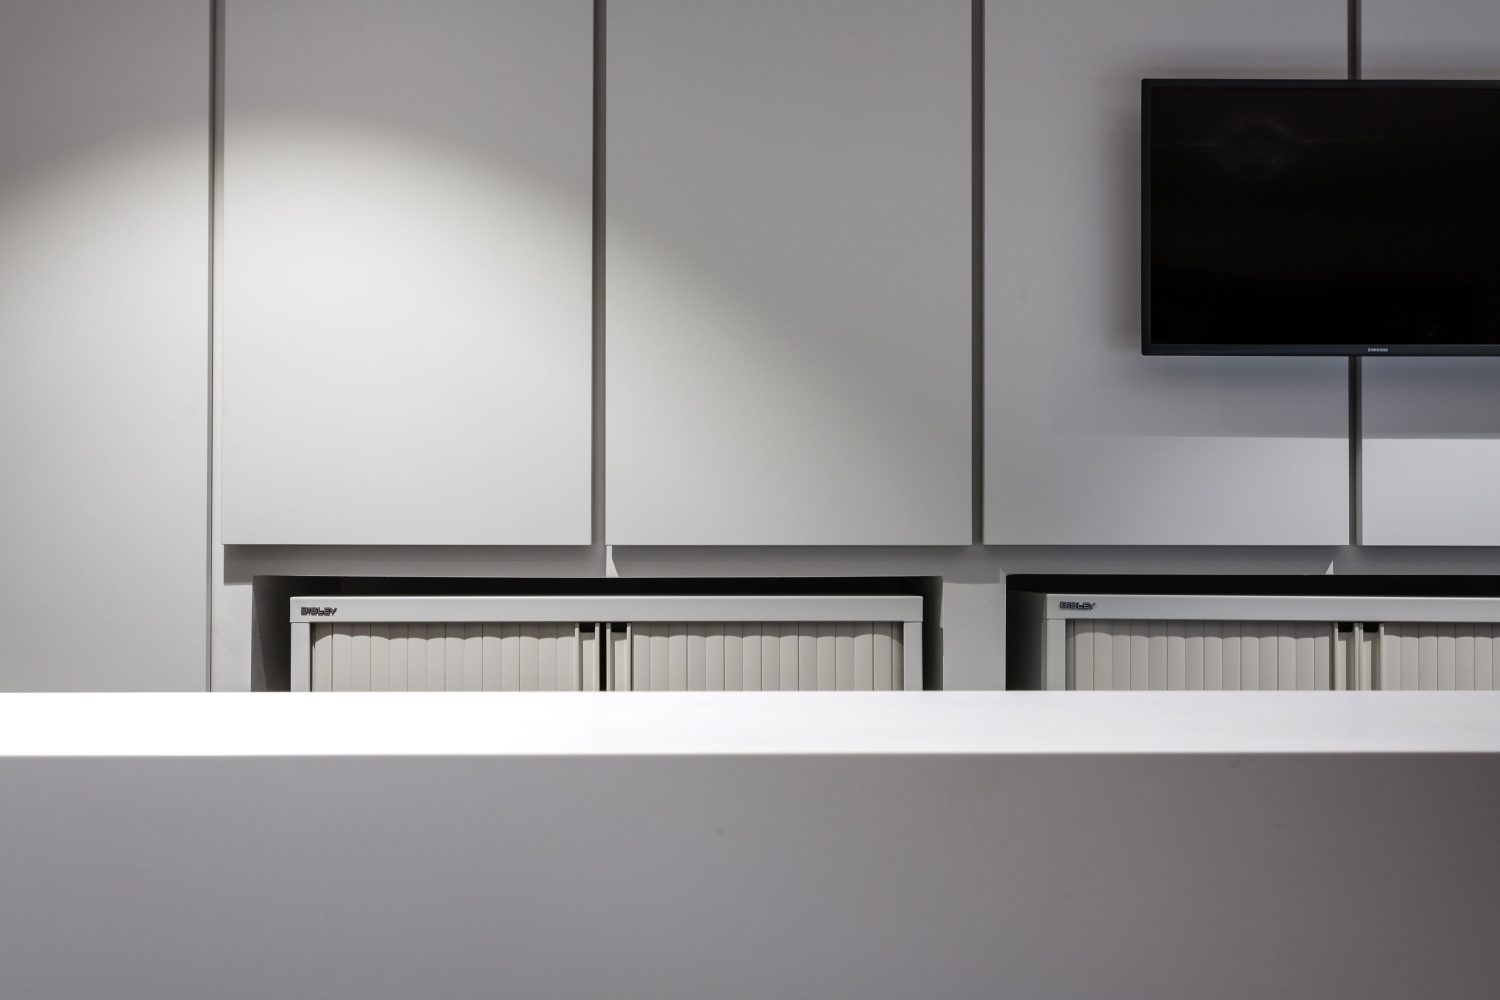
White panelled wall with TV to the right and cabinets beneath
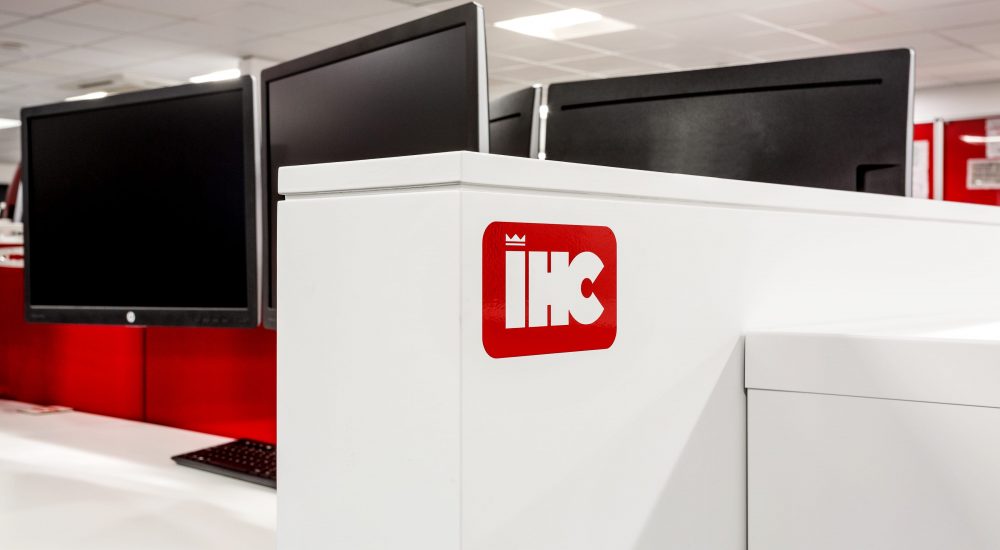
White partition wall to the side of desks with monitors on top and red partitions between desks
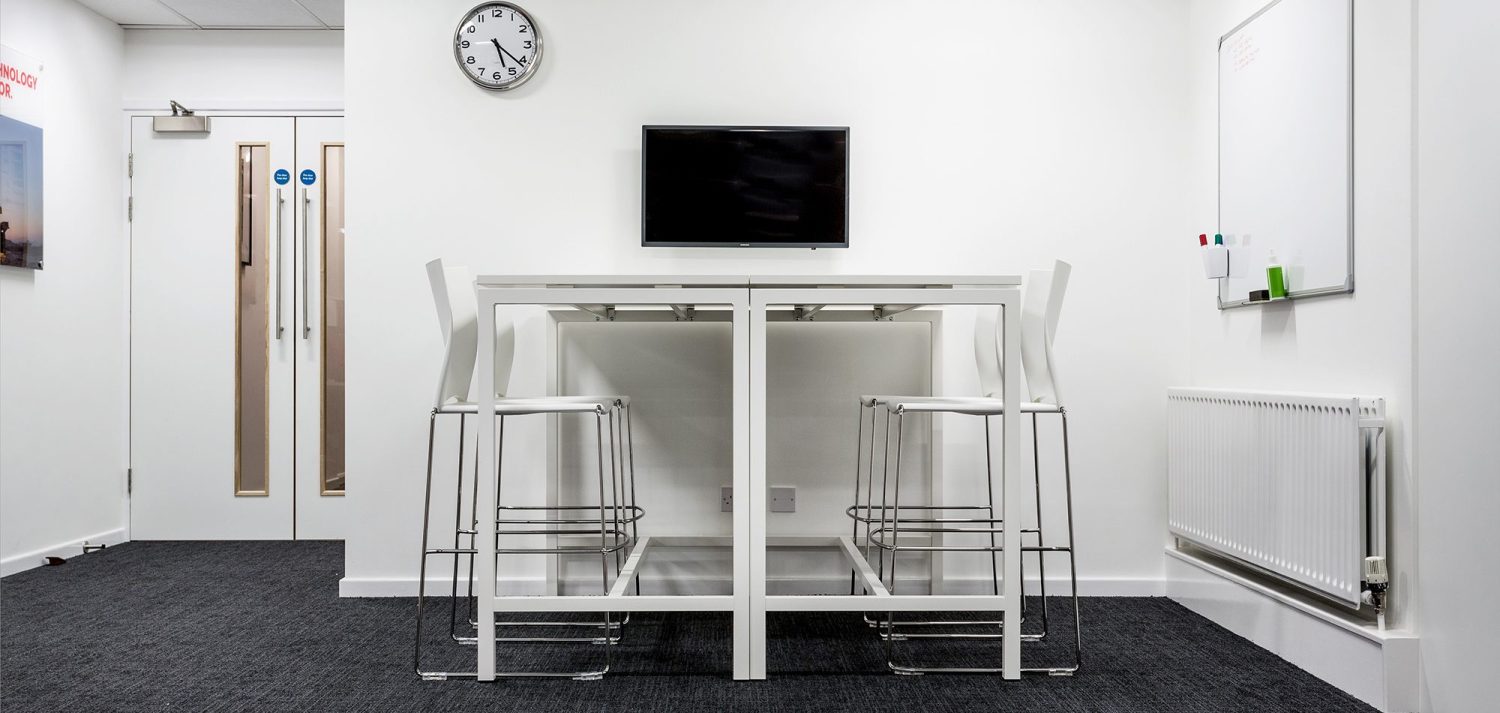
White table with white stools and a small TV and whiteboard on the walls beside
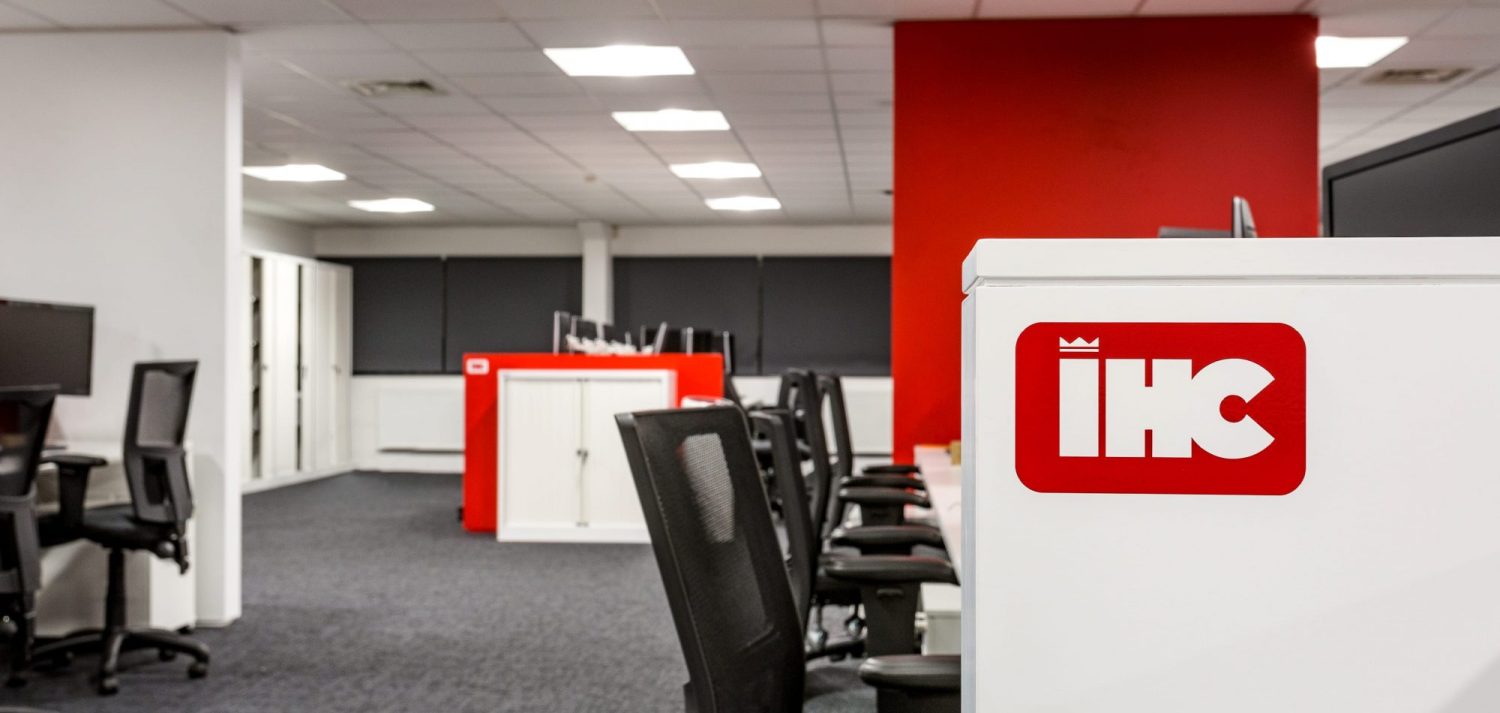
Office area with red partition walls and company logo beside desk
Meeting room with white table and black chairs in the centre with a TV on the wall
Get in touch and see how we can transform your workspace.
Monument Design + Build
Privacy Overview

This website uses cookies so that we can provide you with the best user experience possible. Cookie information is stored in your browser and performs functions such as recognising you when you return to our website and helping our team to understand which sections of the website you find most interesting and useful.