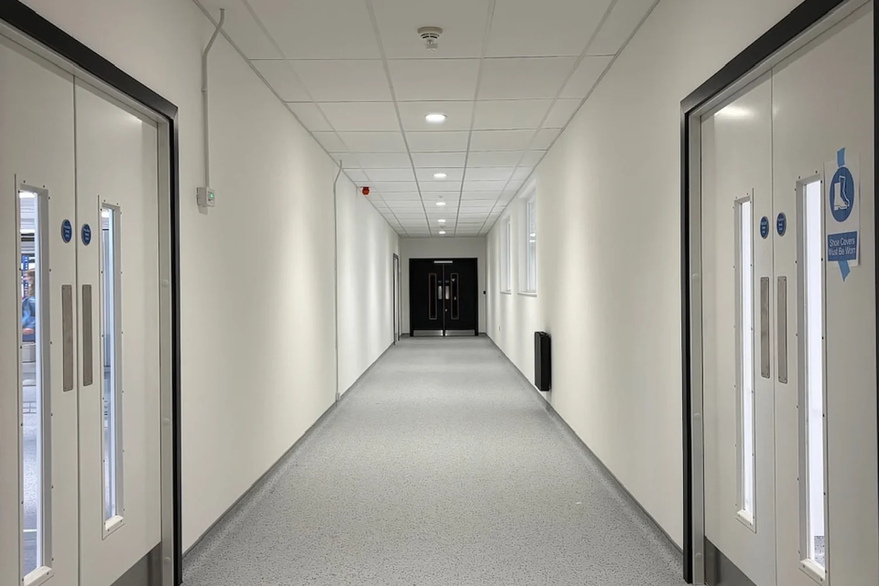
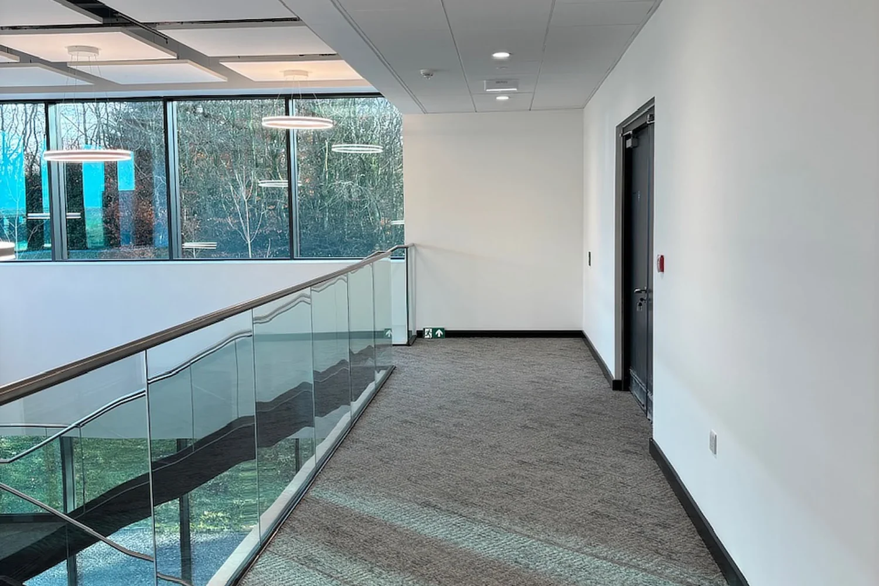
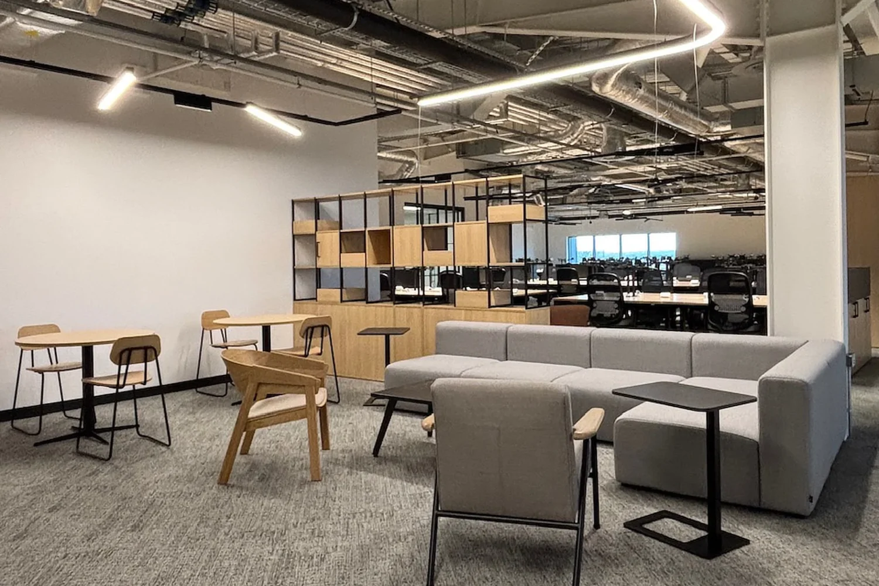
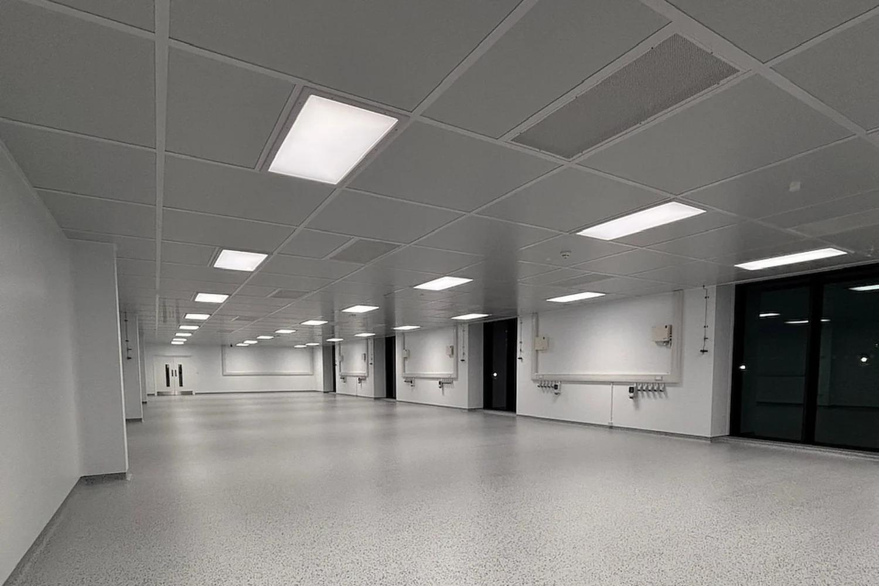
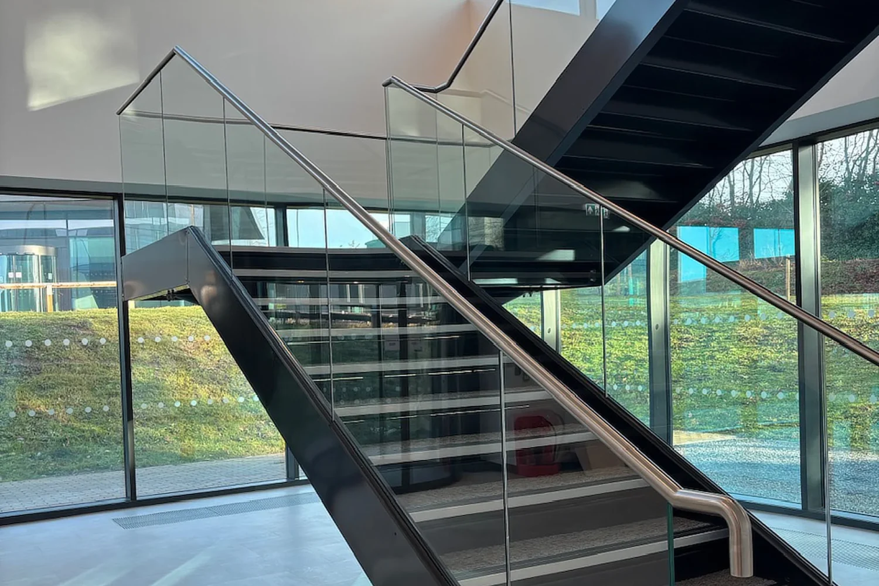
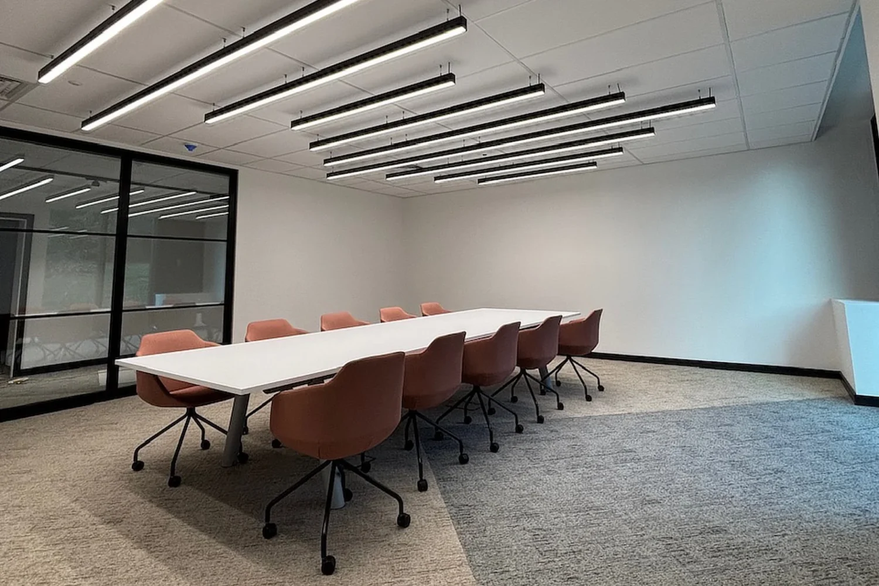
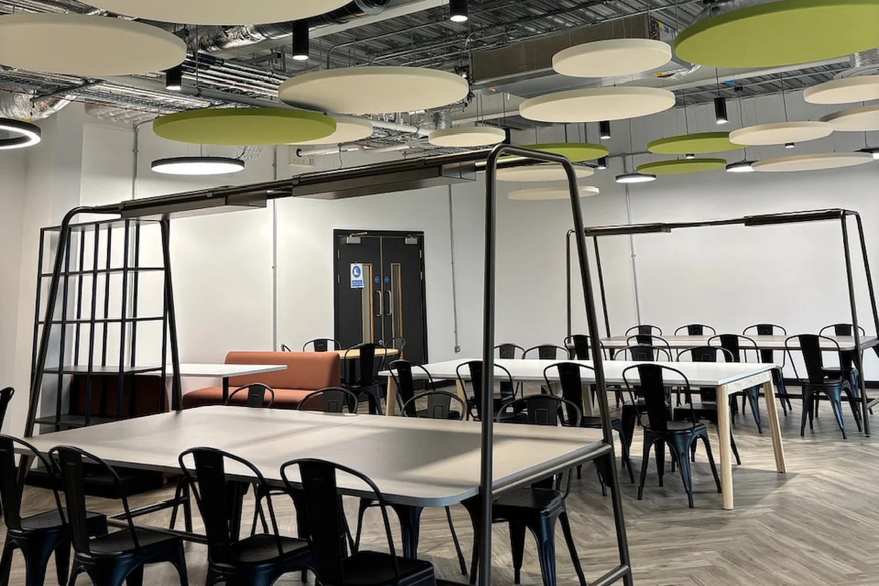
Appointed by Iris Project Solutions, in their role as Principal Contractor, we delivered a wide range of interior works across the project, from the installation of raised access floors to the design and installation of kitchens and bathrooms. Additionally, we delivered the installation of all internal partition walls, including taping, jointing and plastering. The works were completed with flooring, internal doors, glazing and a full decorating package across the site.
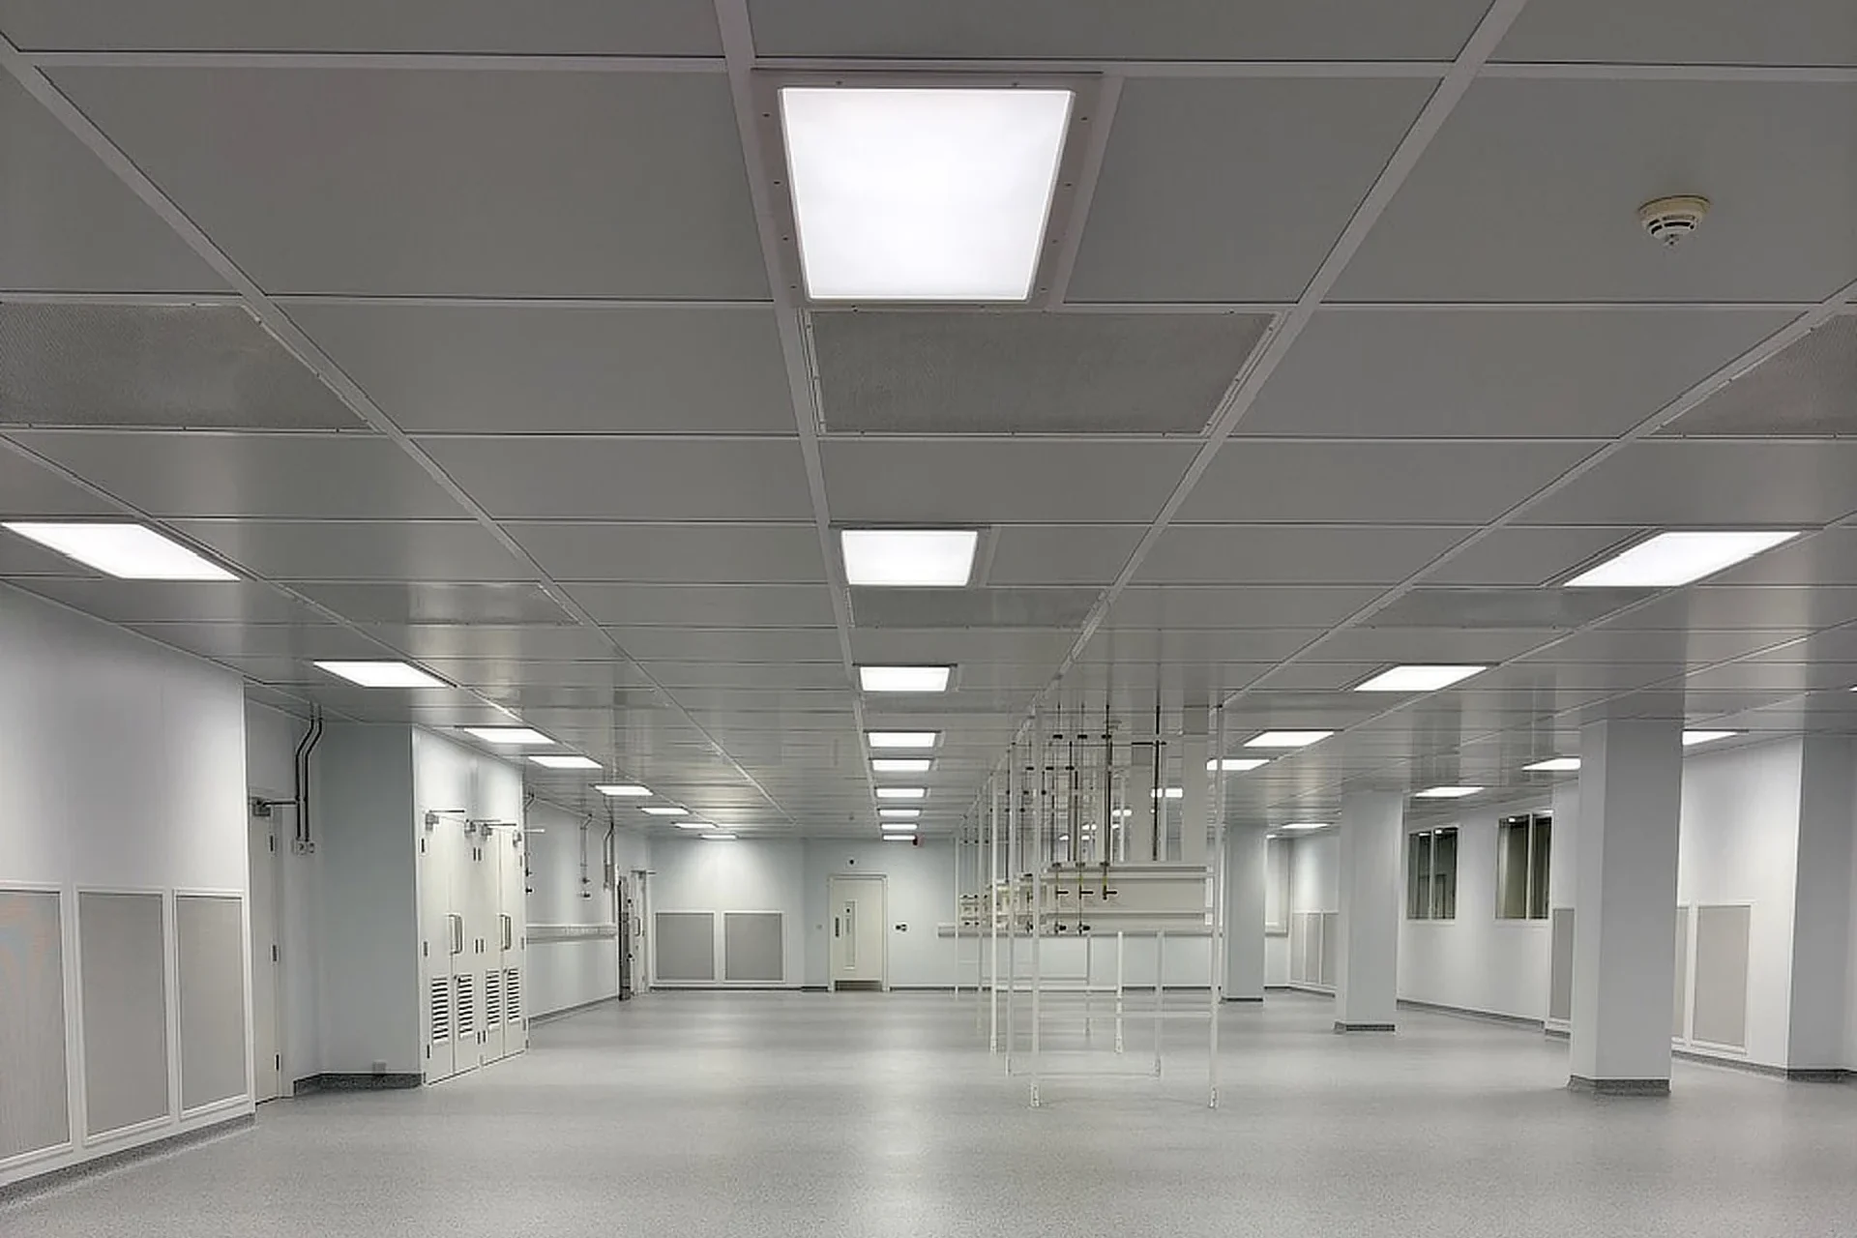
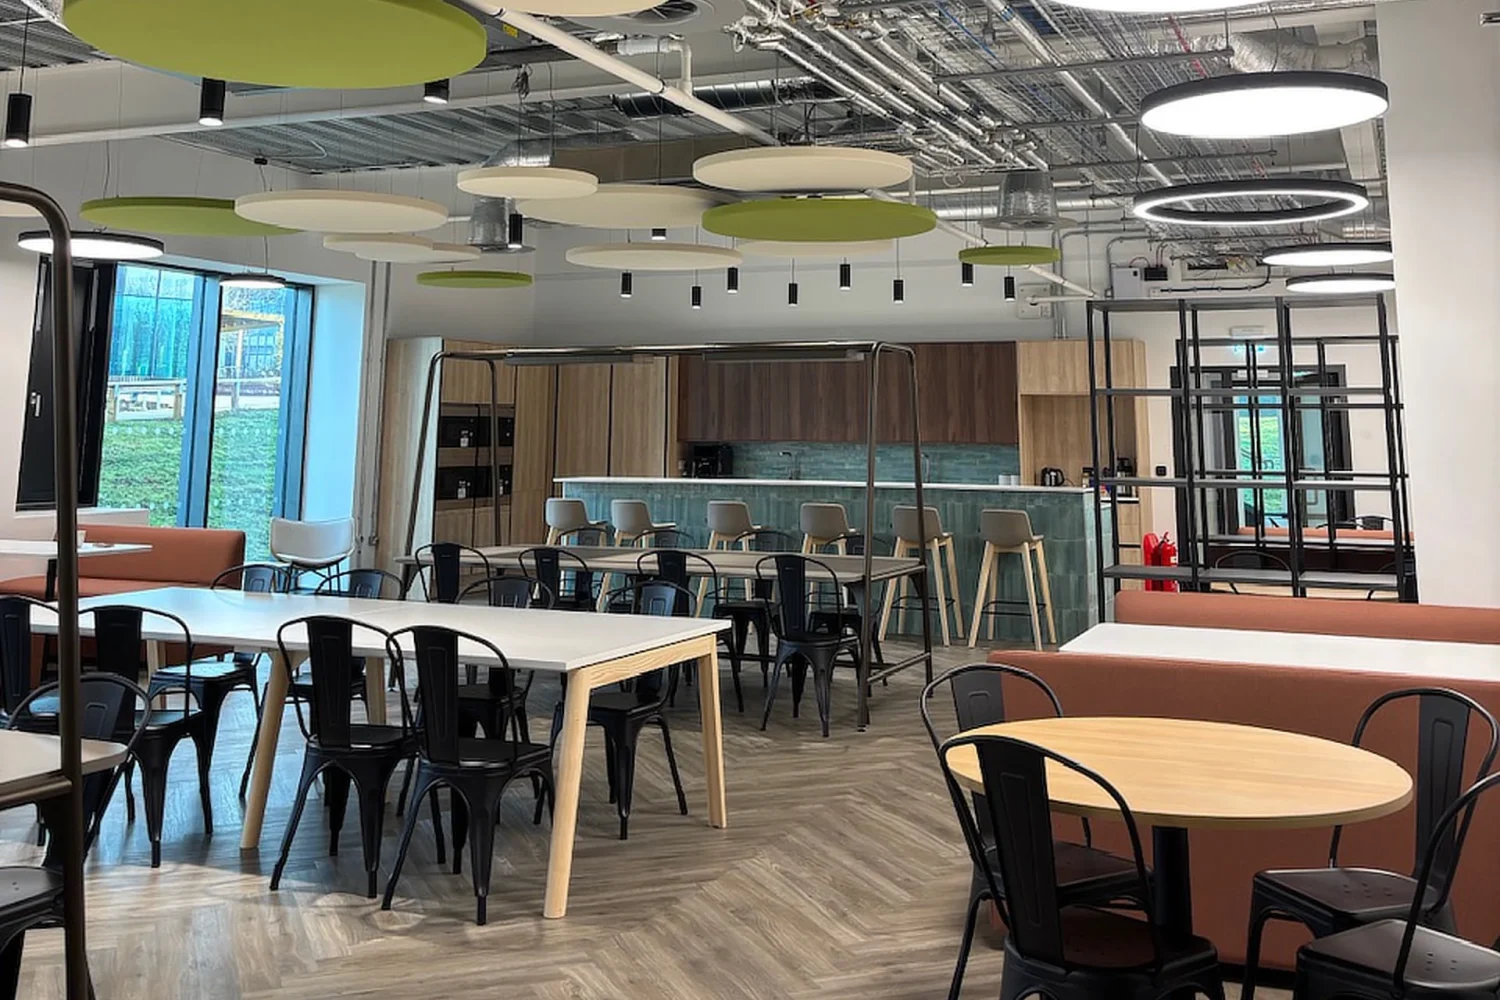
A state-of-the-art facility.
Design notes
The client took on responsibility for the interior design and furniture selection. We helped them to deliver their vision.
To ensure our client achieved their deadline, we worked to a tight schedule and had to take limited on-site storage into account. Meticulous planning of the procurement and organisation of materials allowed us to overcome this challenge.
The final result is a state-of-the-art facility that will allow the client to meet their current demands while allowing future expansion.