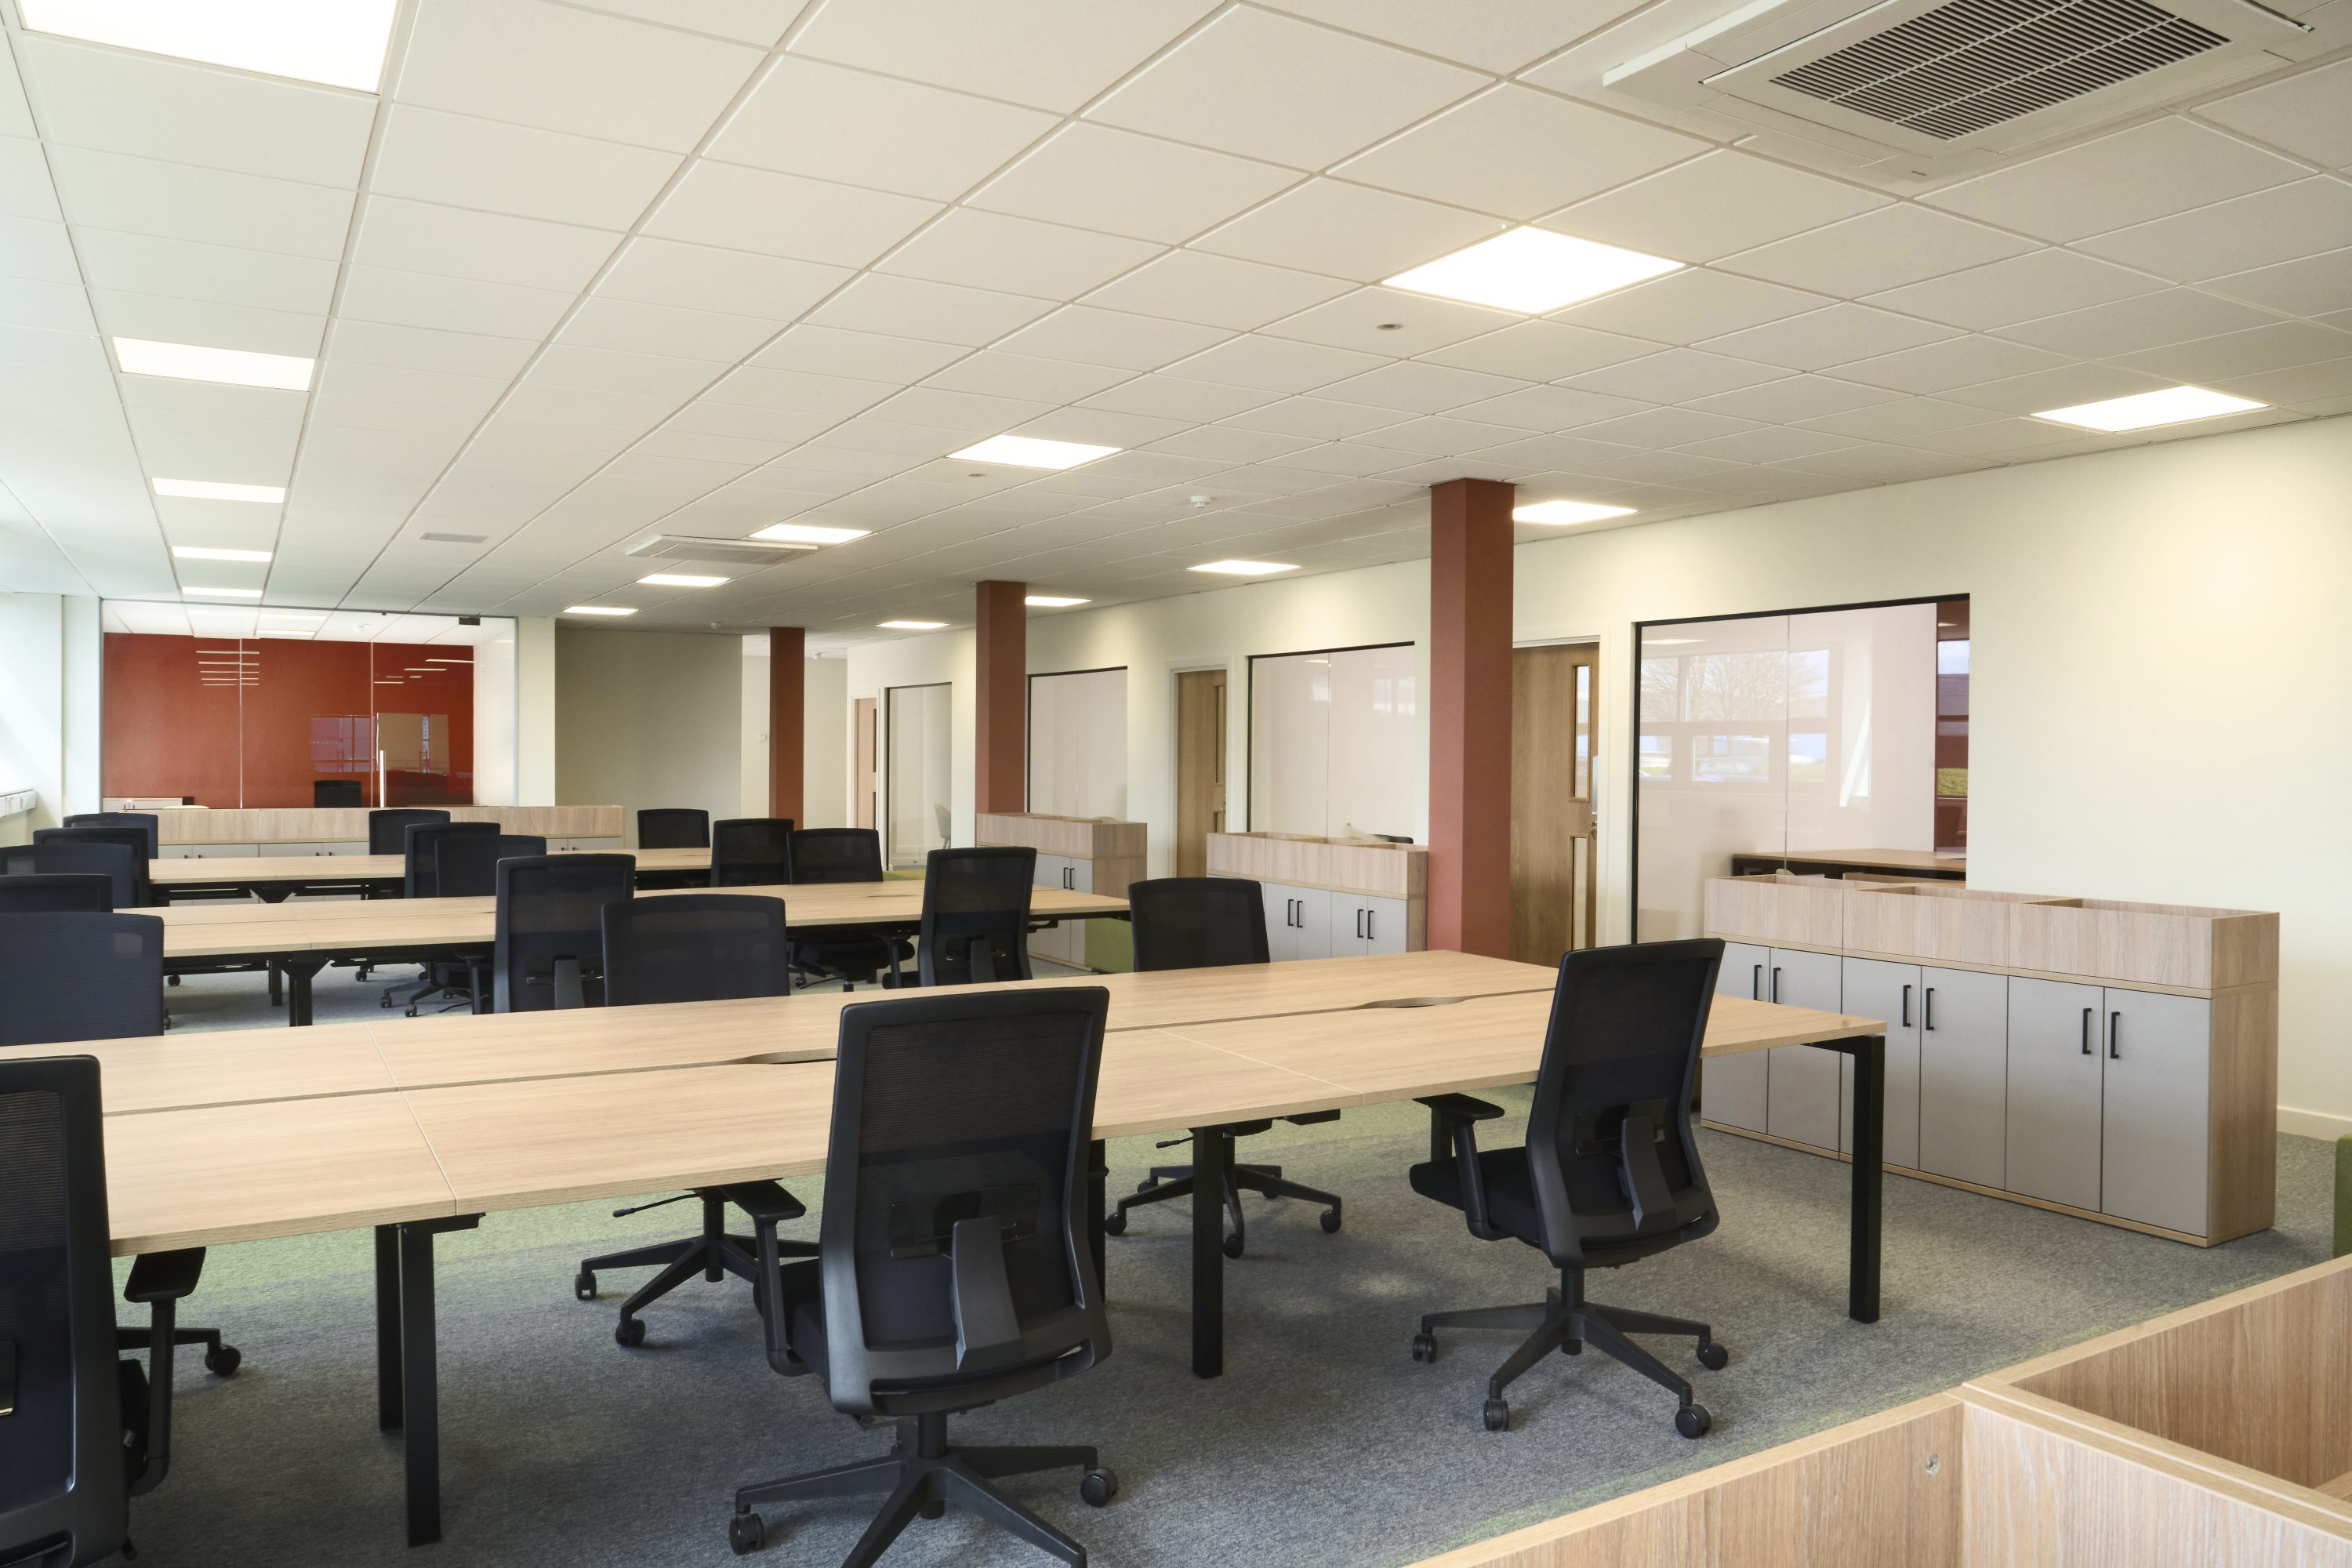
Open plan office with rows of wooden desks and black desk chairs beside wooden cupboards and glass doors looking through to offices

ISOPARTNER Office Refurbishment, North Shields

  • TypeOffice Fit-out
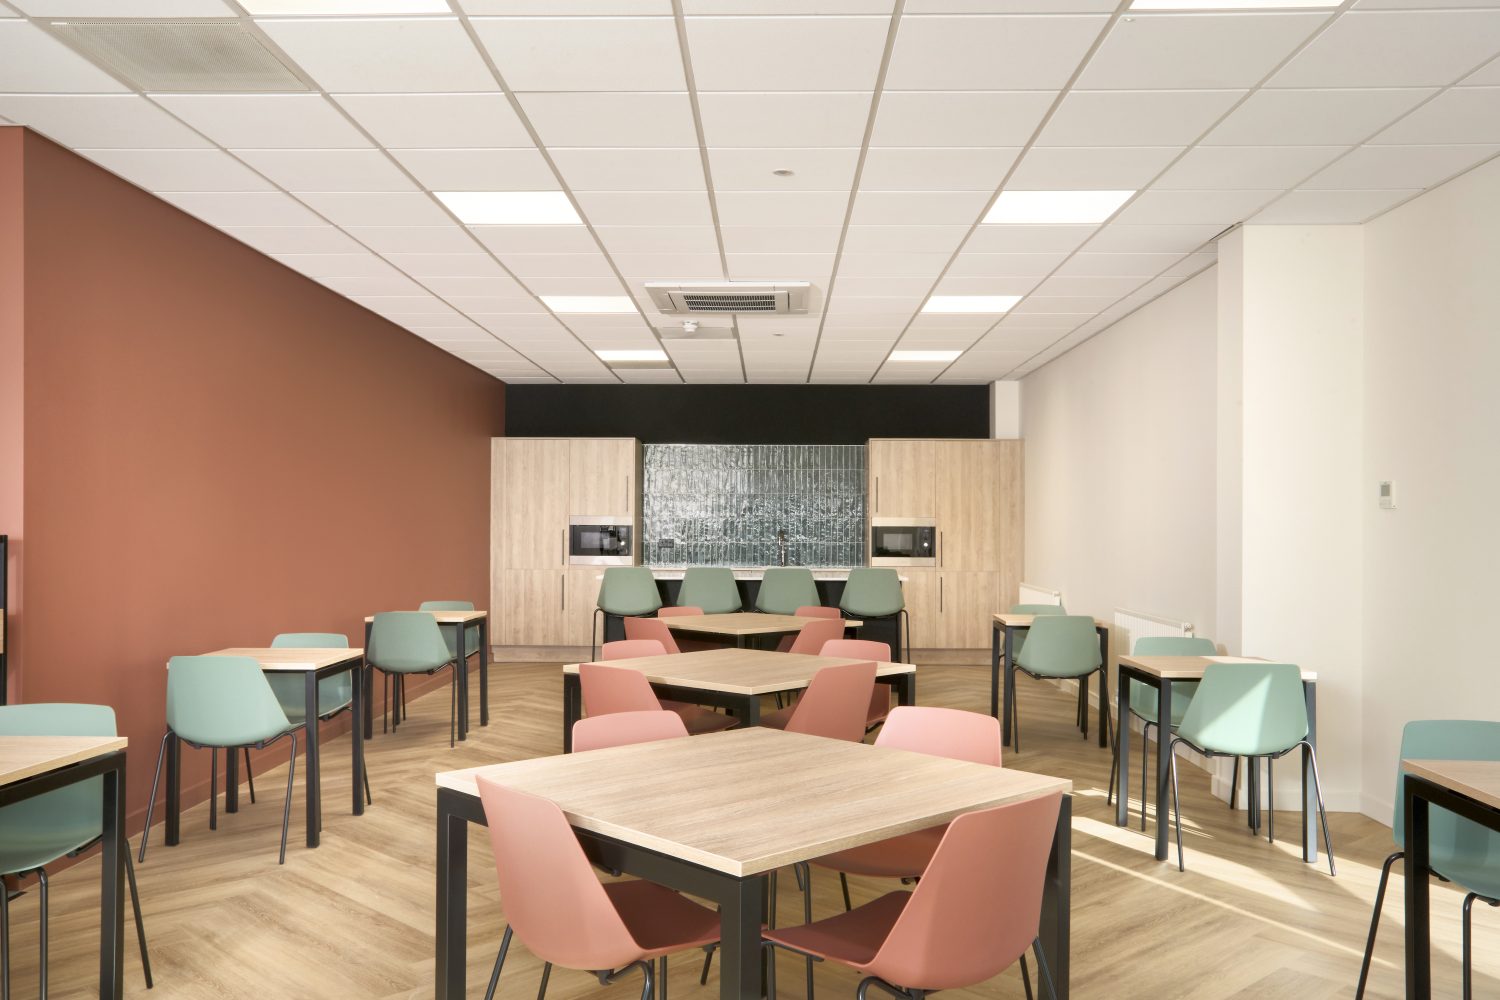
Kitchen with muted orange and white walls and wooden cupboards on the far wall with green tiled backsplash. Wooden tables with muted orange and green chairs
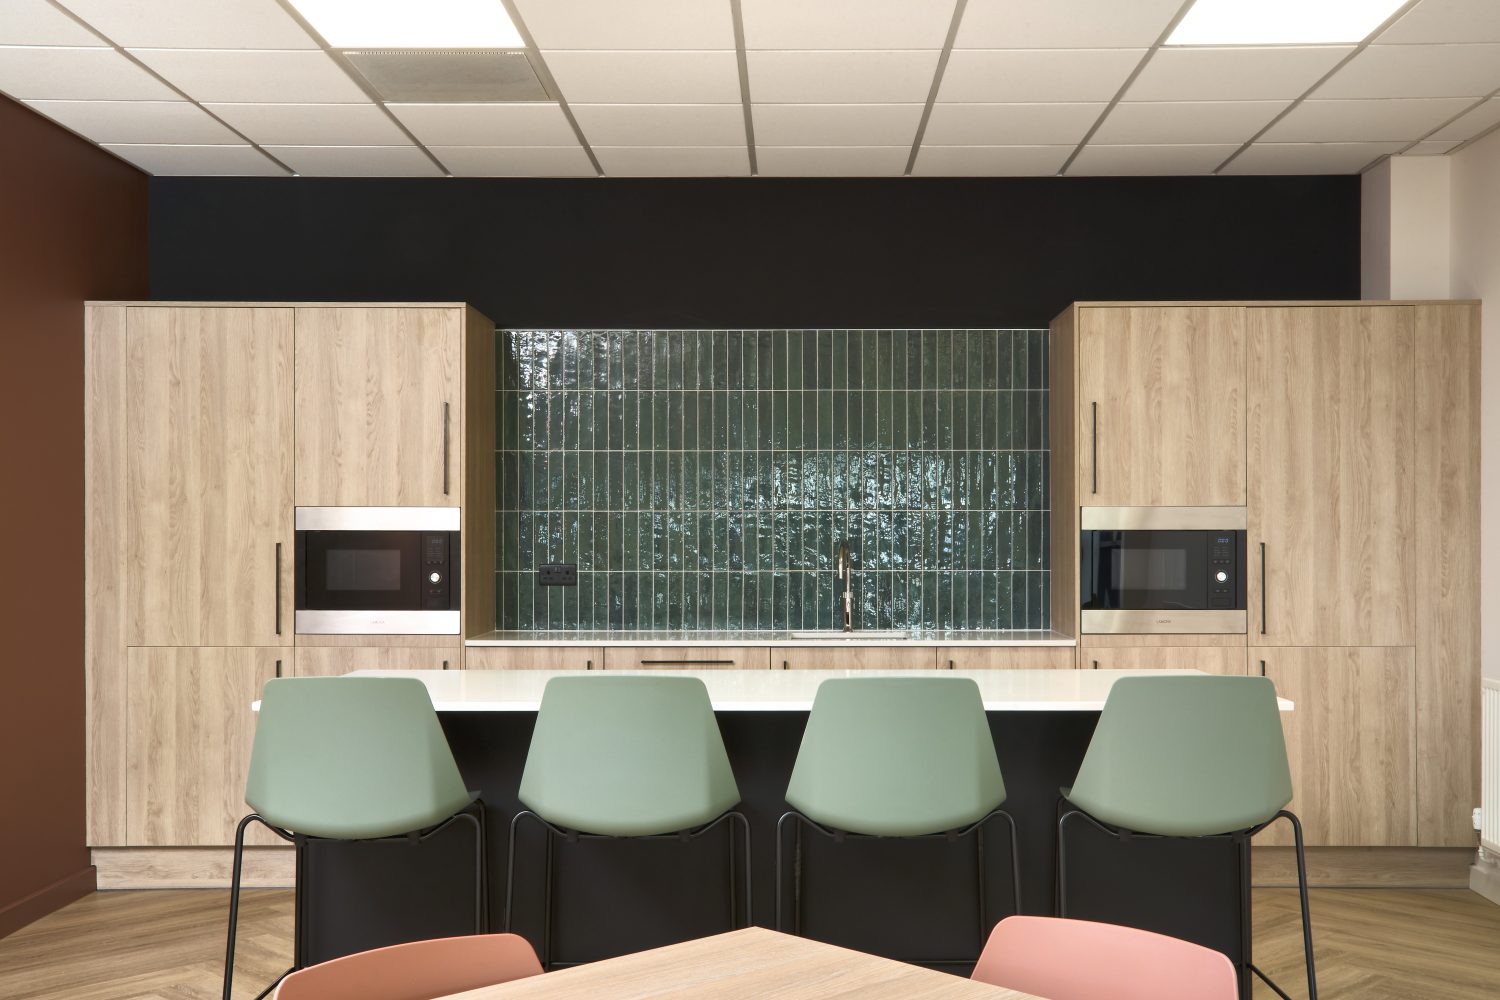
Kitchen with wooden cupboards and green tiled backsplash in the centre with an island in front and muted green chairs
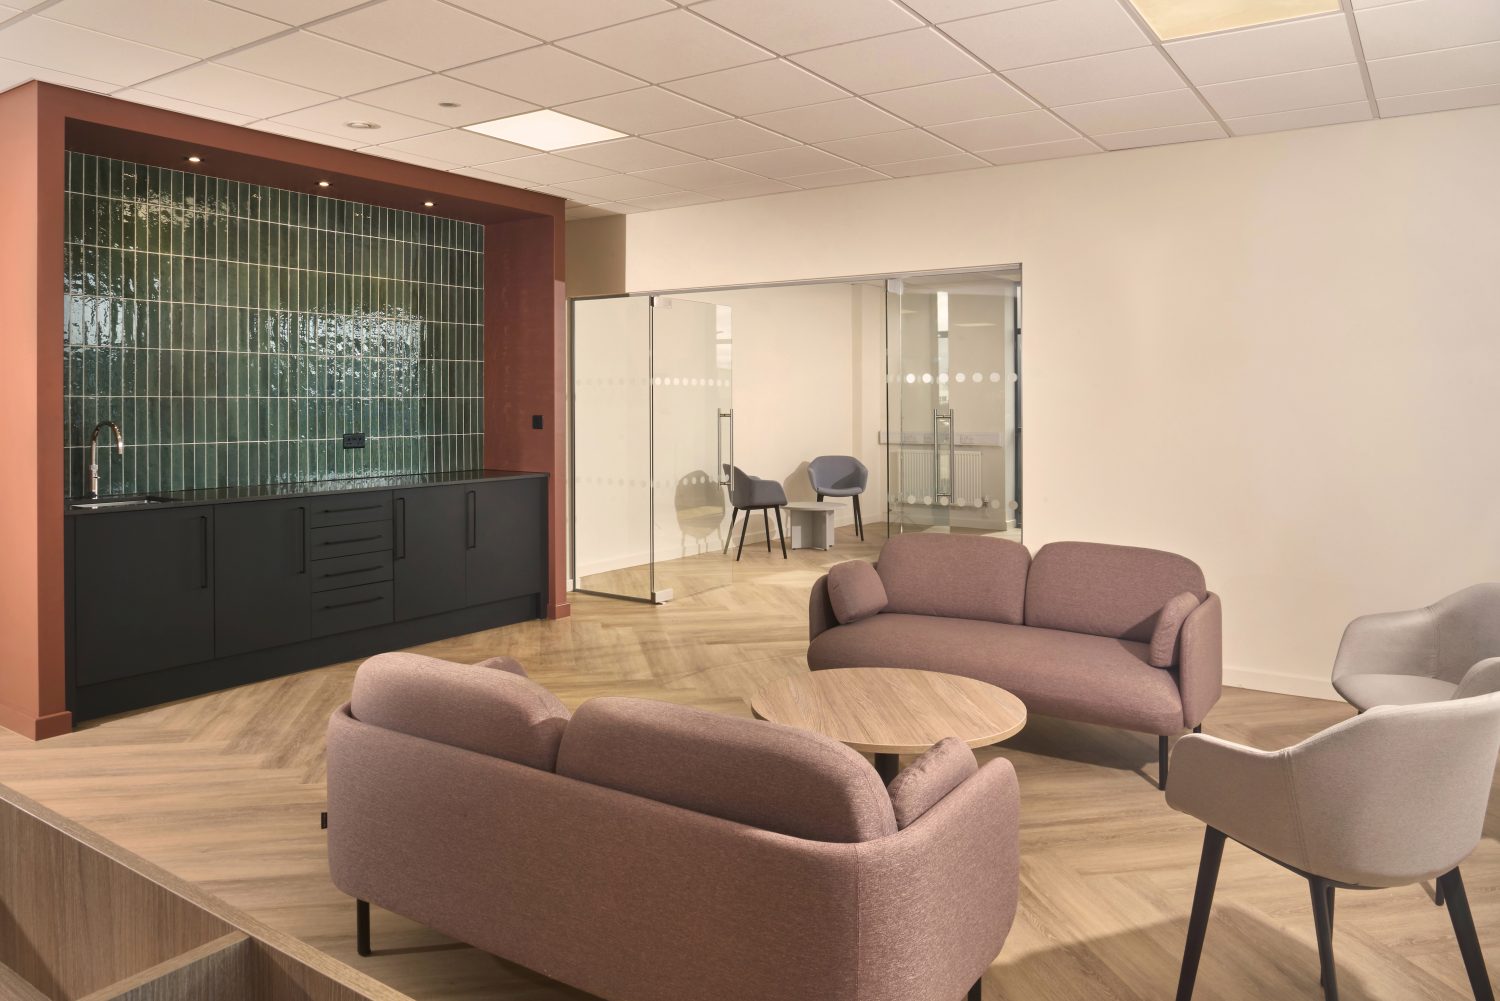
Two sofas and two chairs surrounding a circular, wooden coffee table next to office tea point with muted orange walls surrounding a green tiled wall and black cupboards
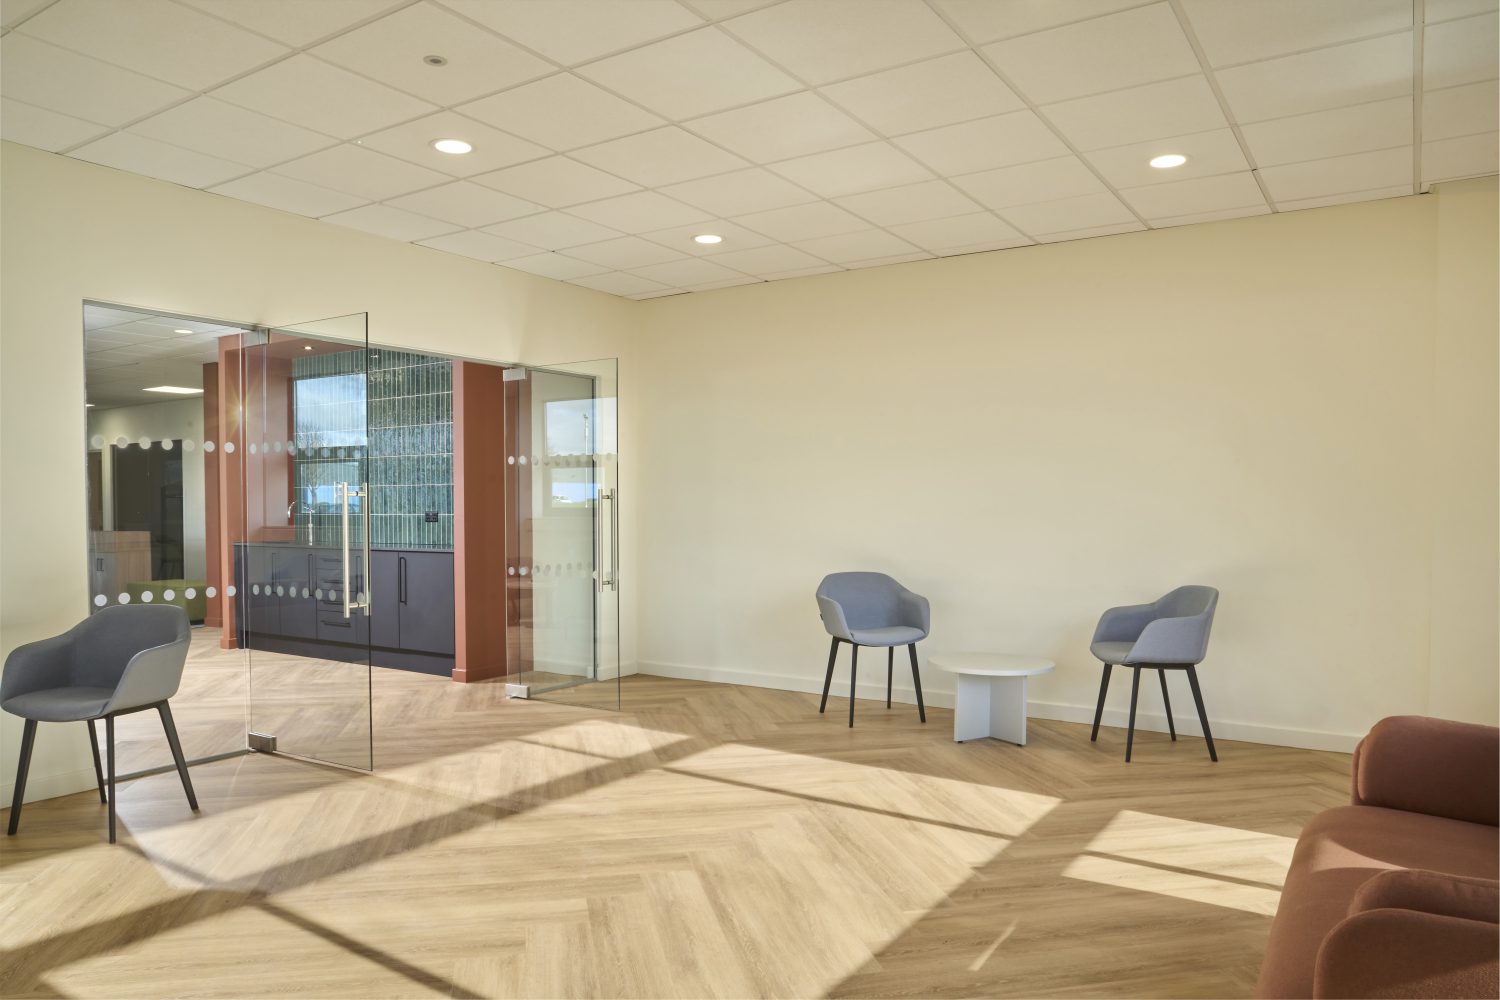
Entrance to offices with white walls and wooden floor. Corner of a muted orange sofa to the right with small white circular tables and grey chairs beside. Large glass doors opening into office
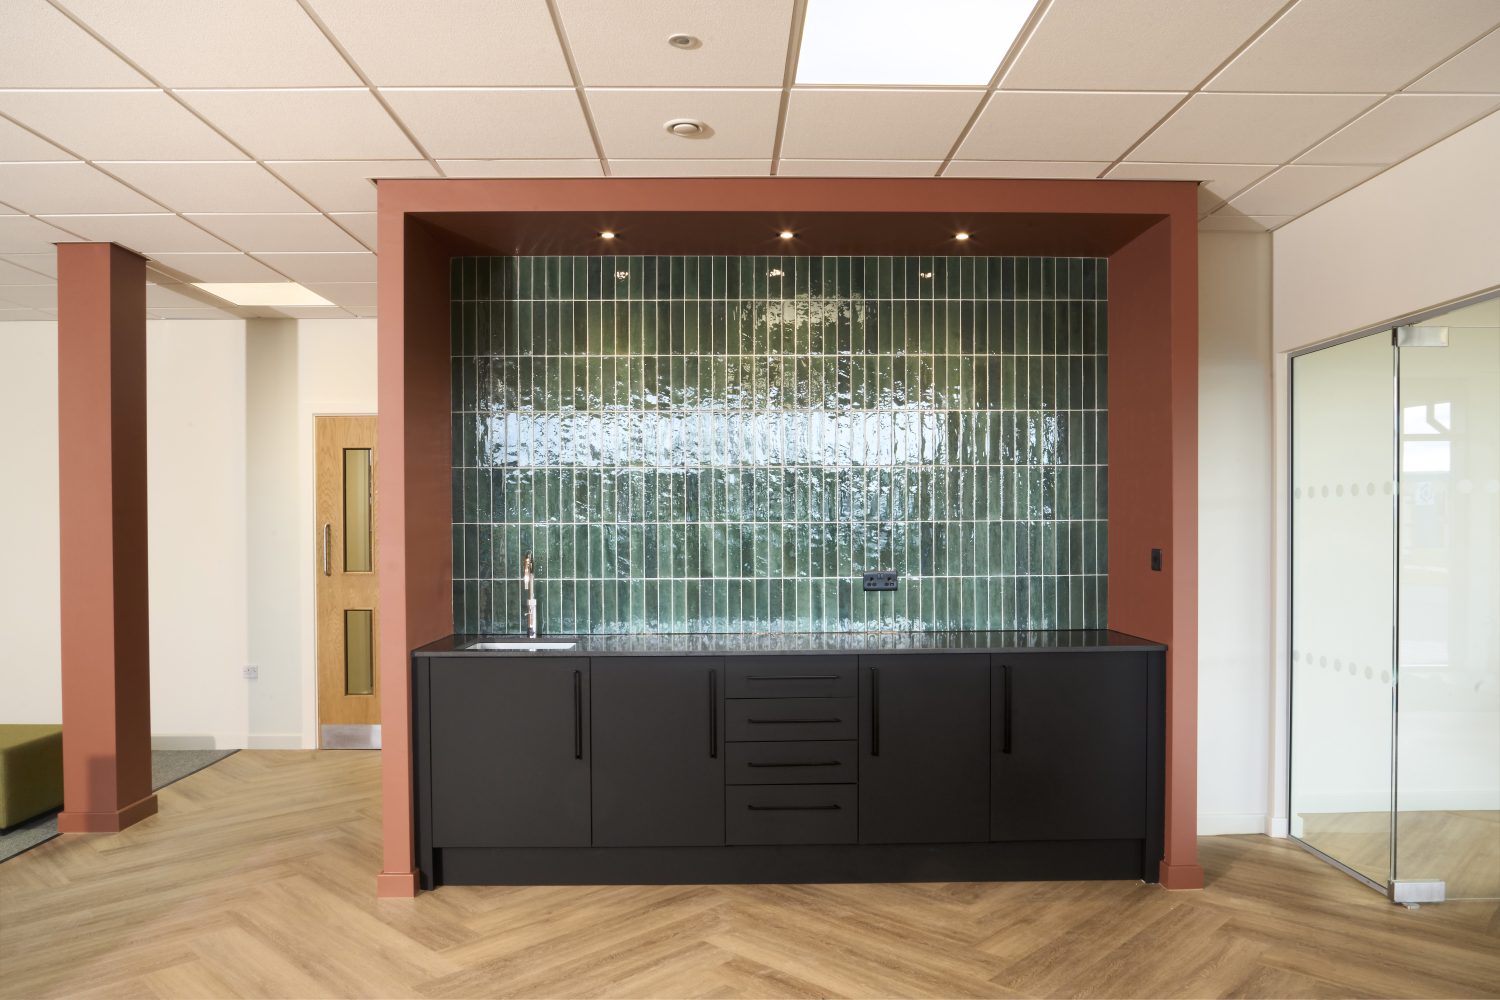
Office tea point with muted orange walls surrounding a green tiled wall and black cupboards with a black countertop and silver sink

Designed with growth in mind.

Design notes

Explore how office design can impact business success on our Journal.

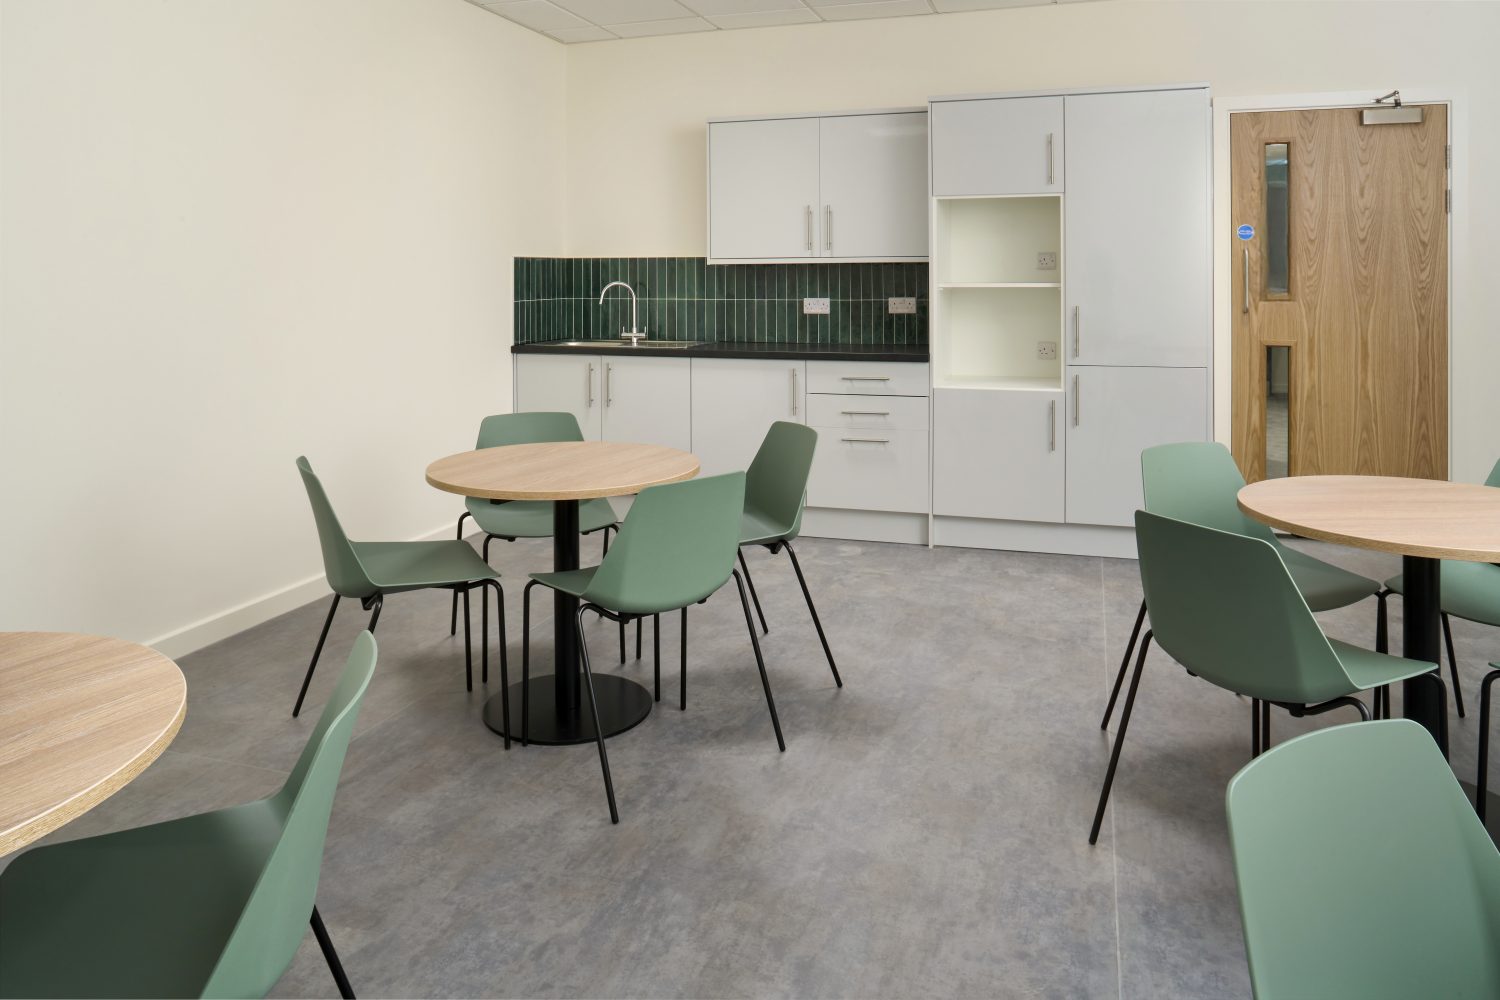
Small kitchen with white cabinets and black countertop with green tiled backsplash. Circular wooden tables with four green chairs each.
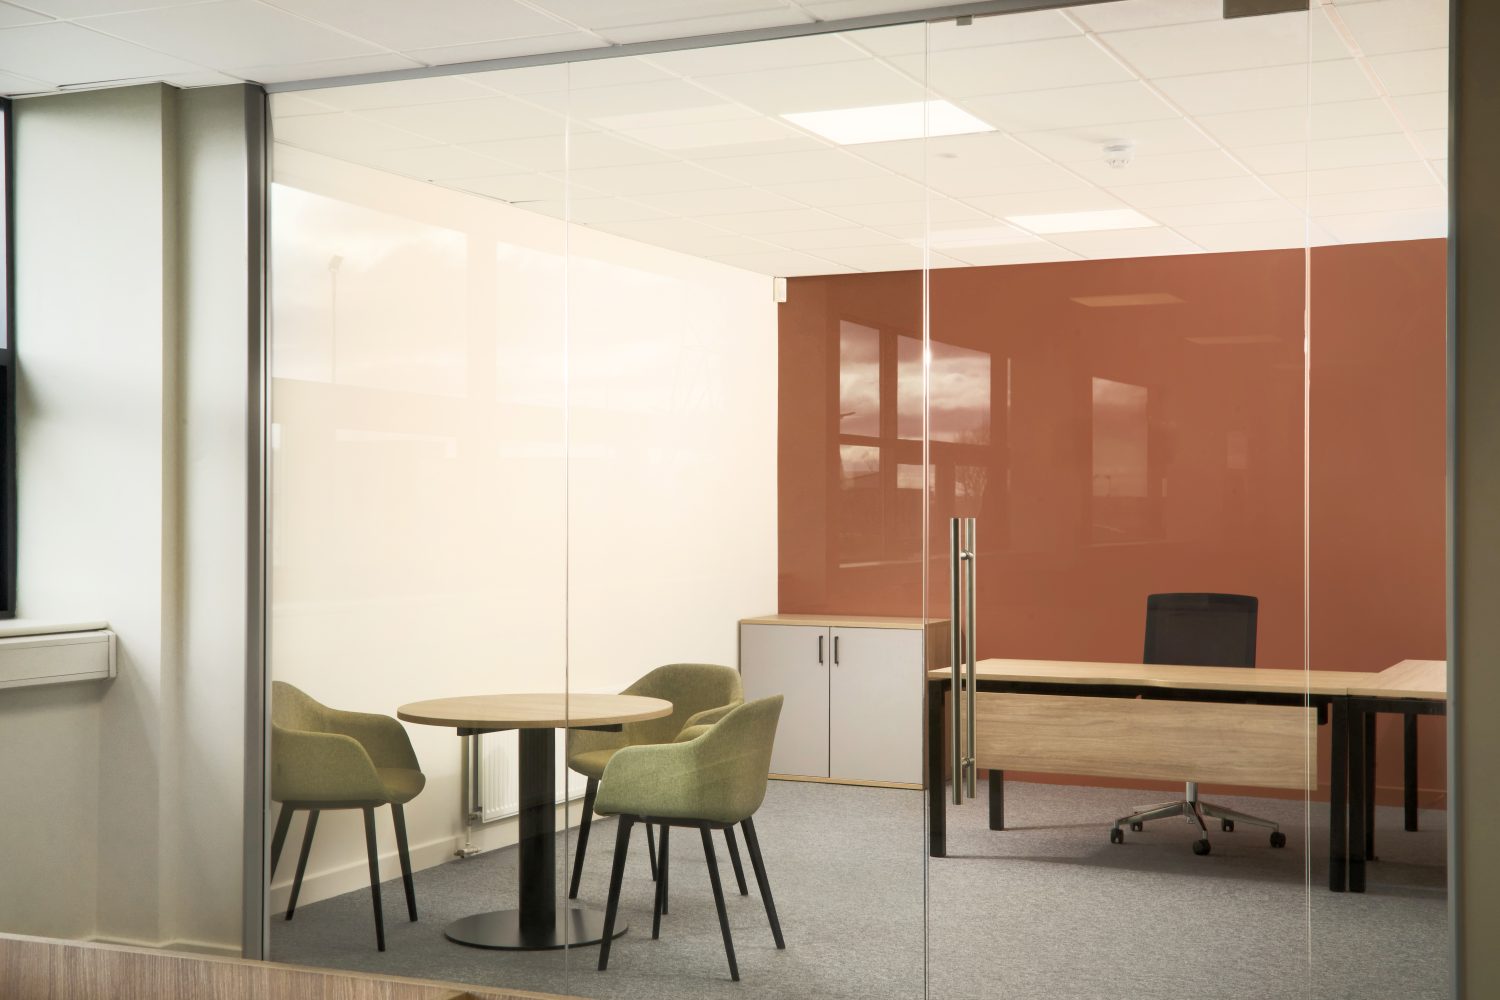
Single office with glass doors and muted orange wall. One wooden desk and a small, circular wooden table with three green chairs surrounding.
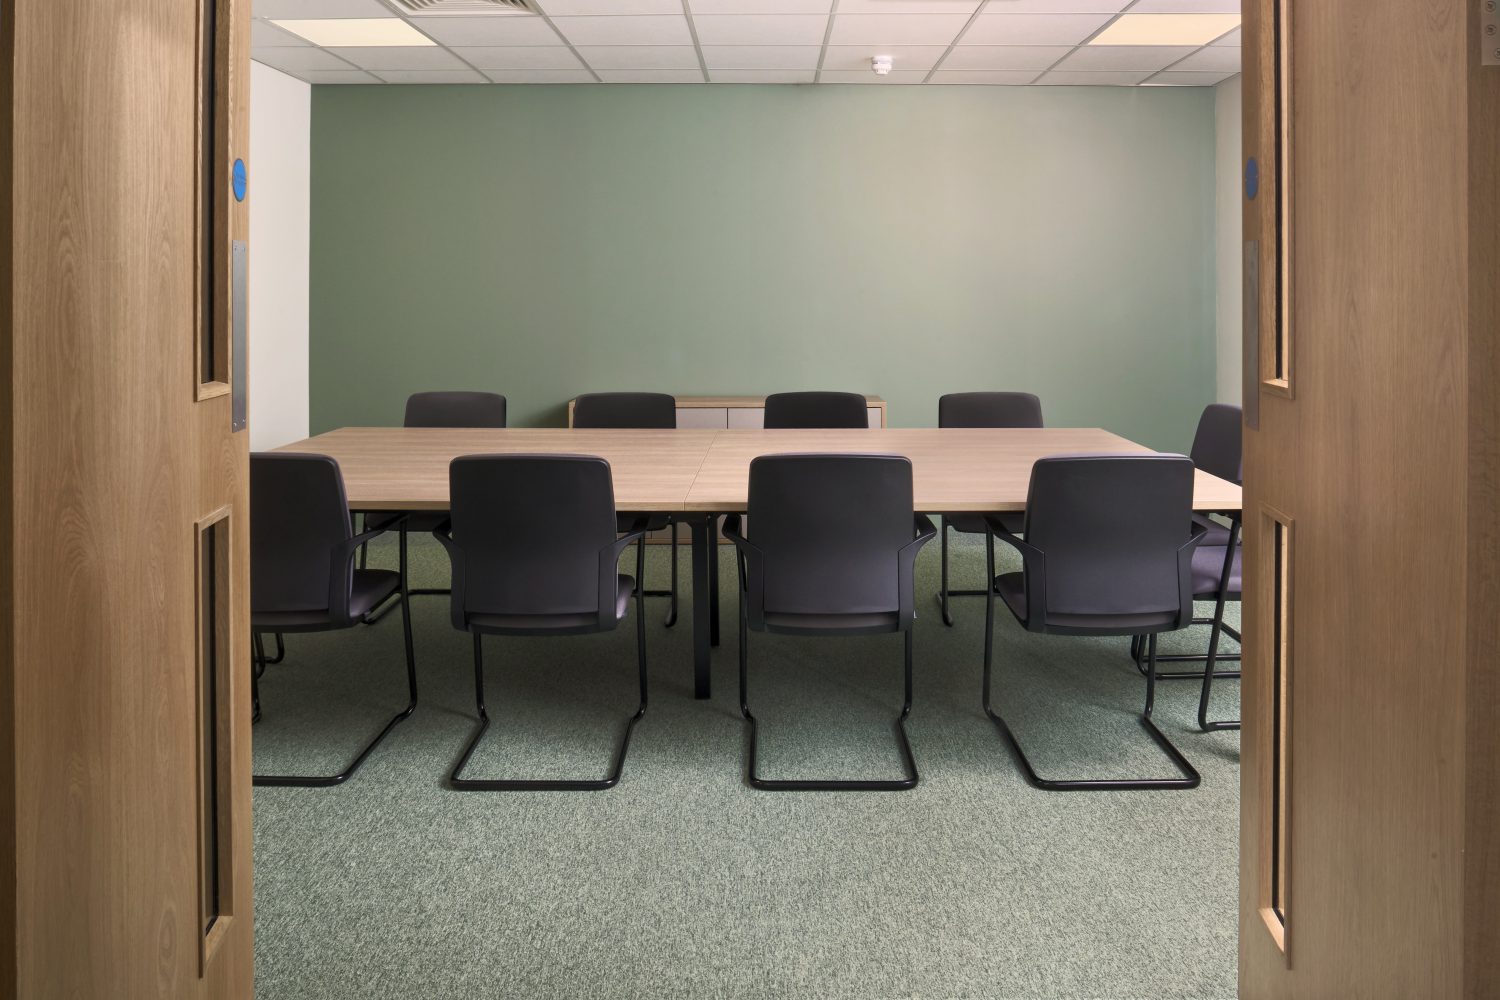
Meeting room with muted green wall and carpet and a large, rectangular table in the centre with black chairs surrounding.
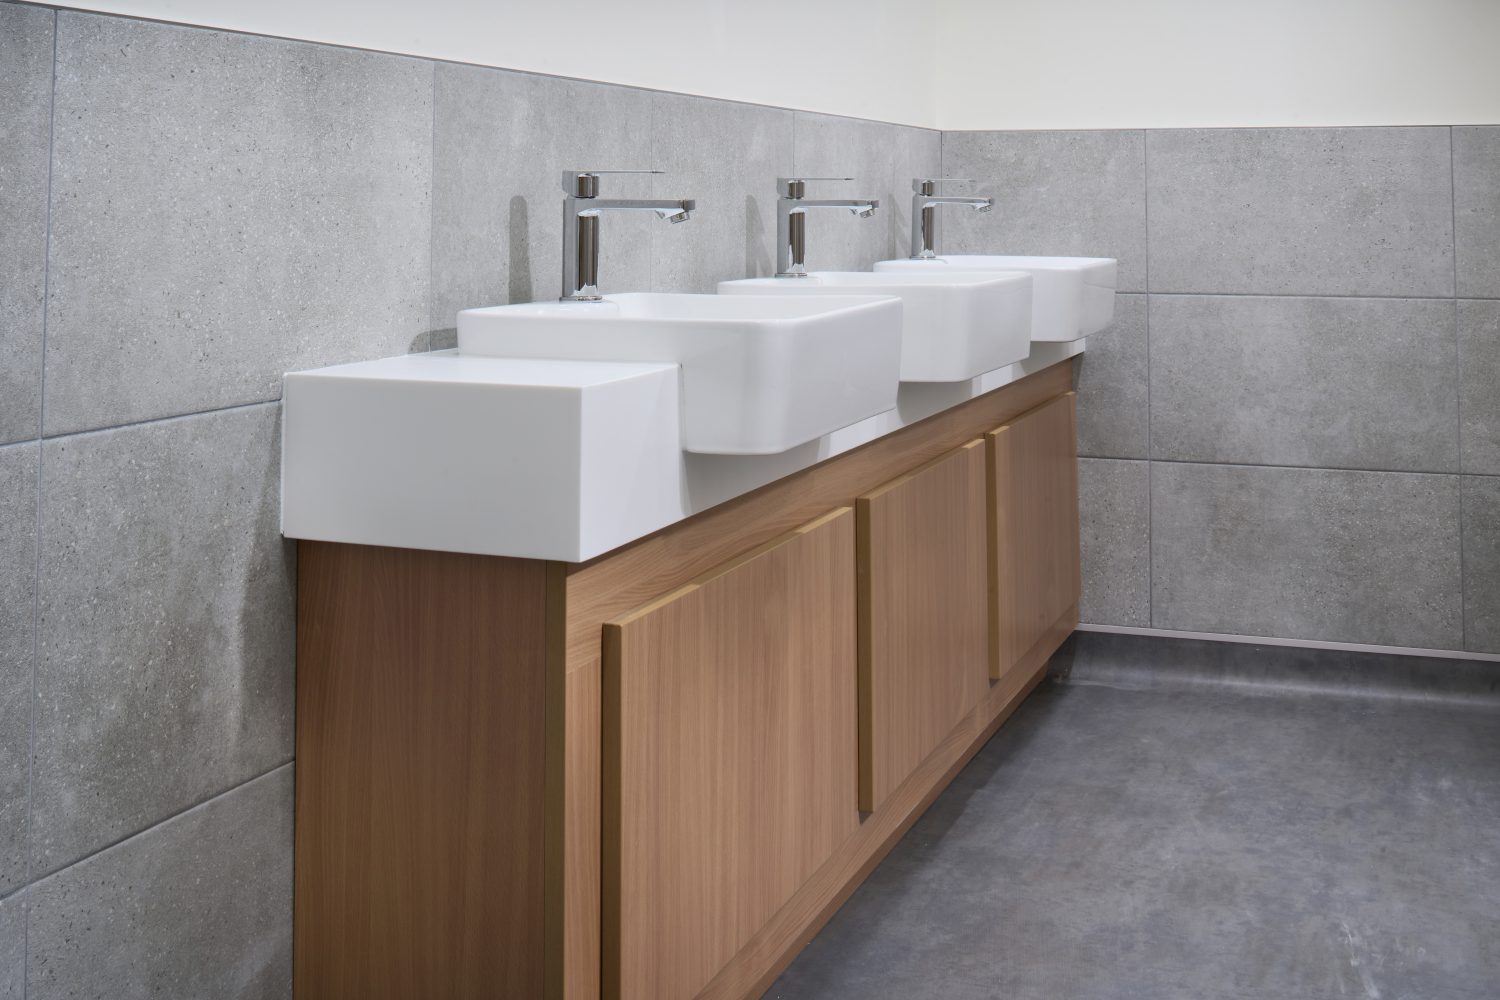
Bathroom sinks unit white white sinks on top of wooden unit with light grey tiles surrounding
Get in touch and see how we can create an effective workspace for you.
Monument Design + Build
Privacy Overview

This website uses cookies so that we can provide you with the best user experience possible. Cookie information is stored in your browser and performs functions such as recognising you when you return to our website and helping our team to understand which sections of the website you find most interesting and useful.