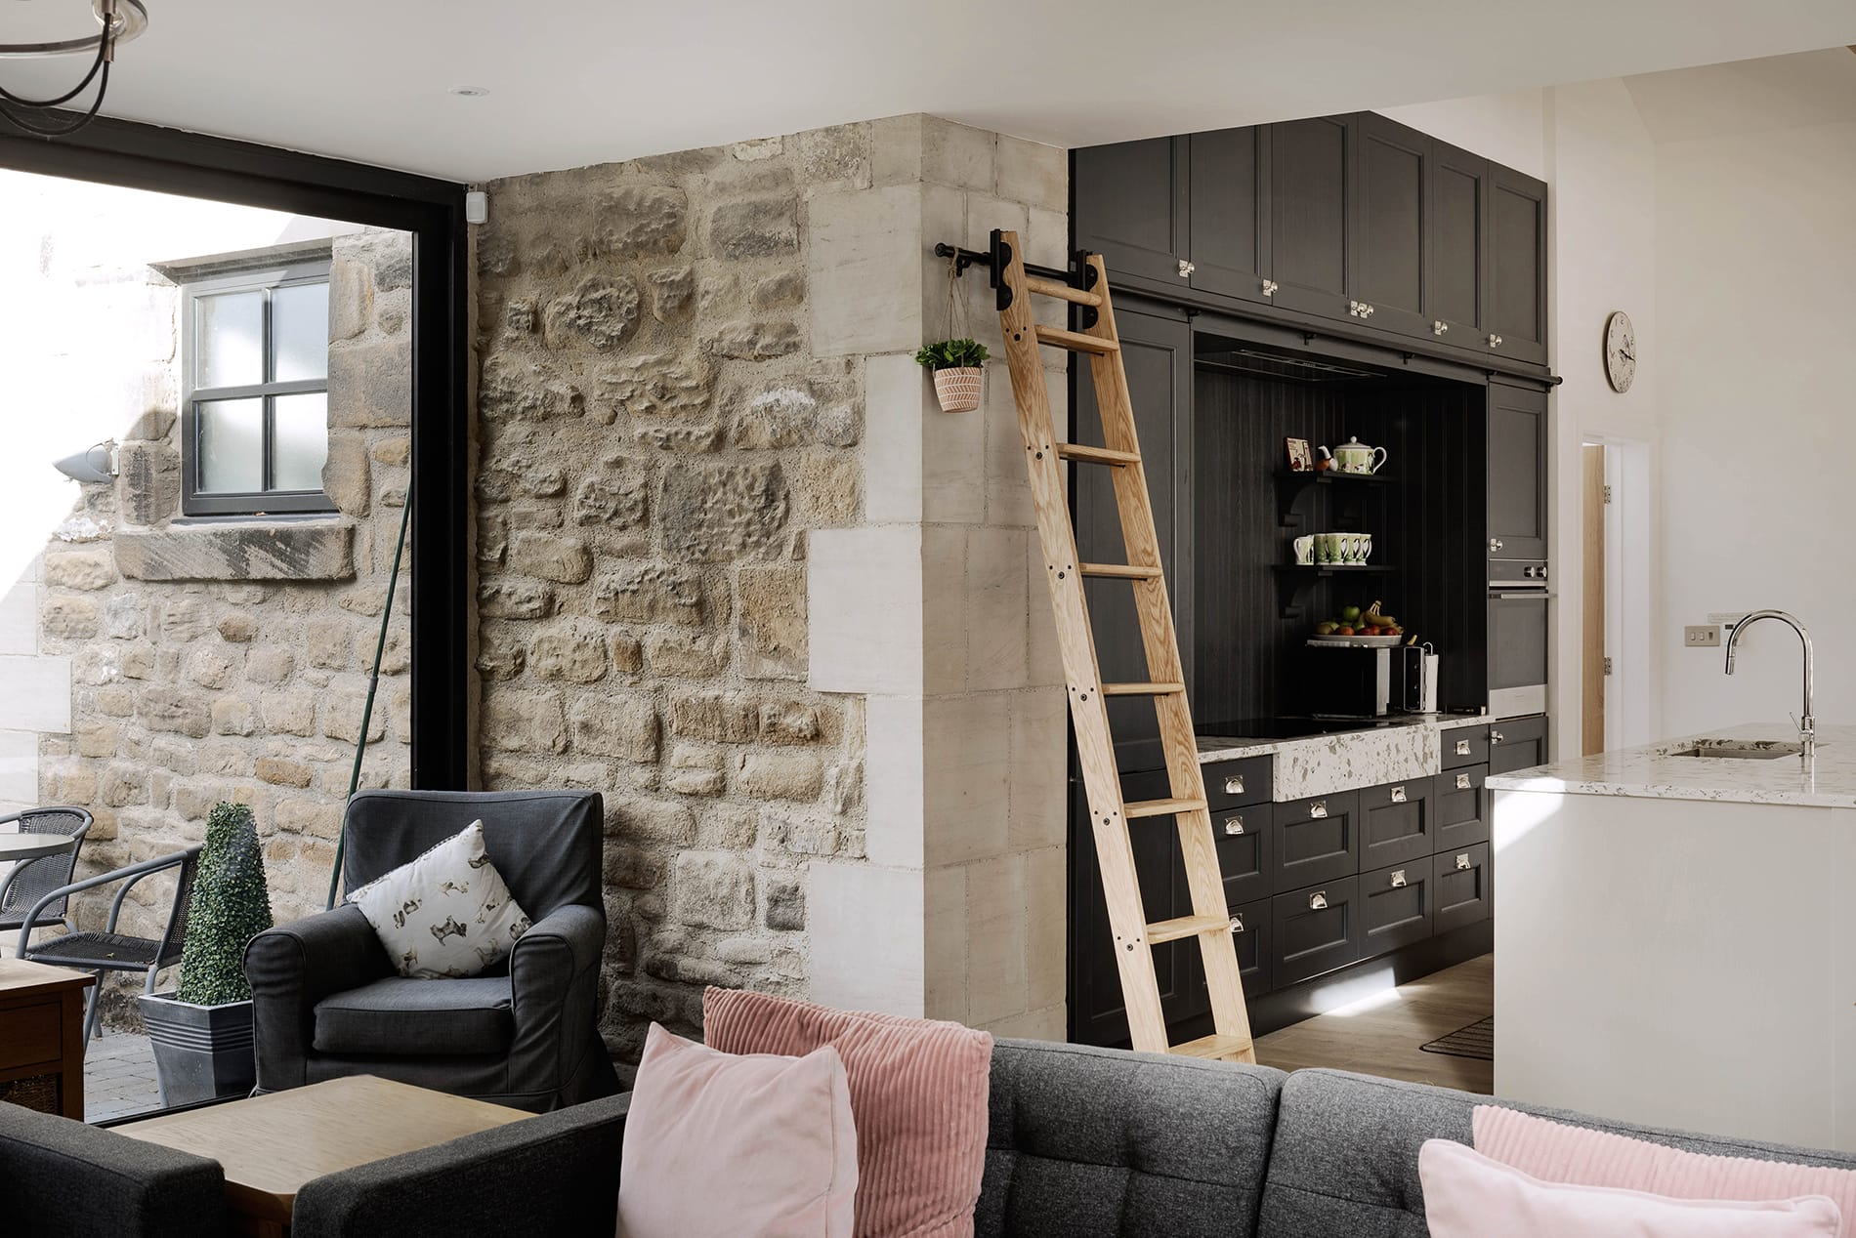
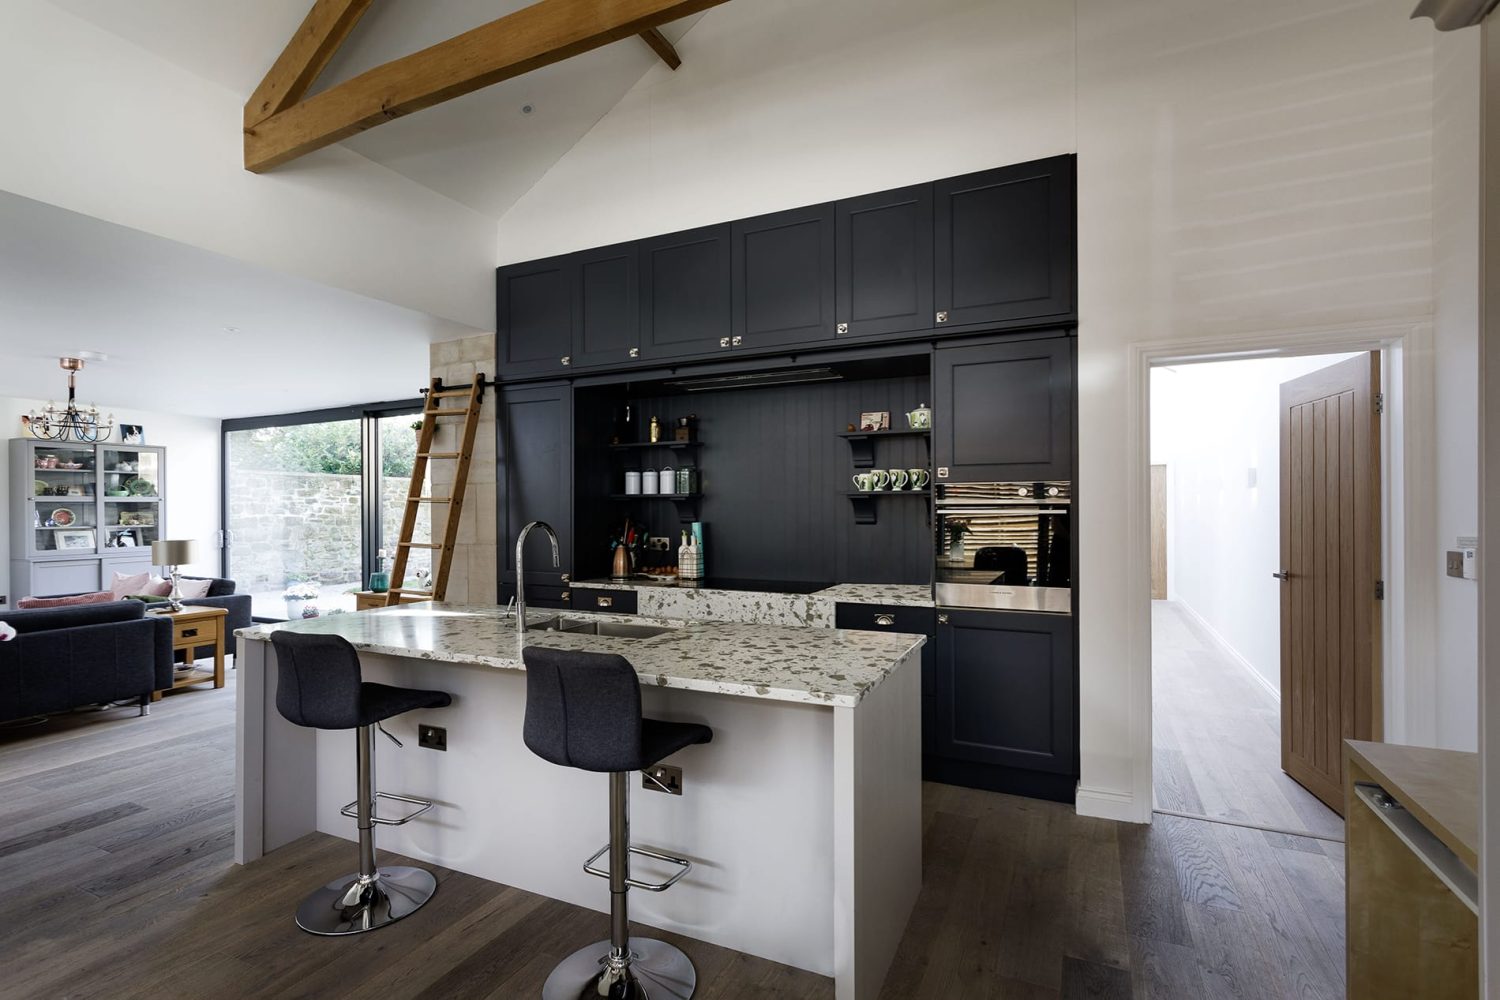
View of kitchen with black cabinets and wooden library ladder from living room with grey sofas

West Farm Steading - Low Barn

  • TypeResidential
  • DevelopmentWest Farm Steading
  • Development Overview6 Stunning Properties
  • Number of Bedrooms3
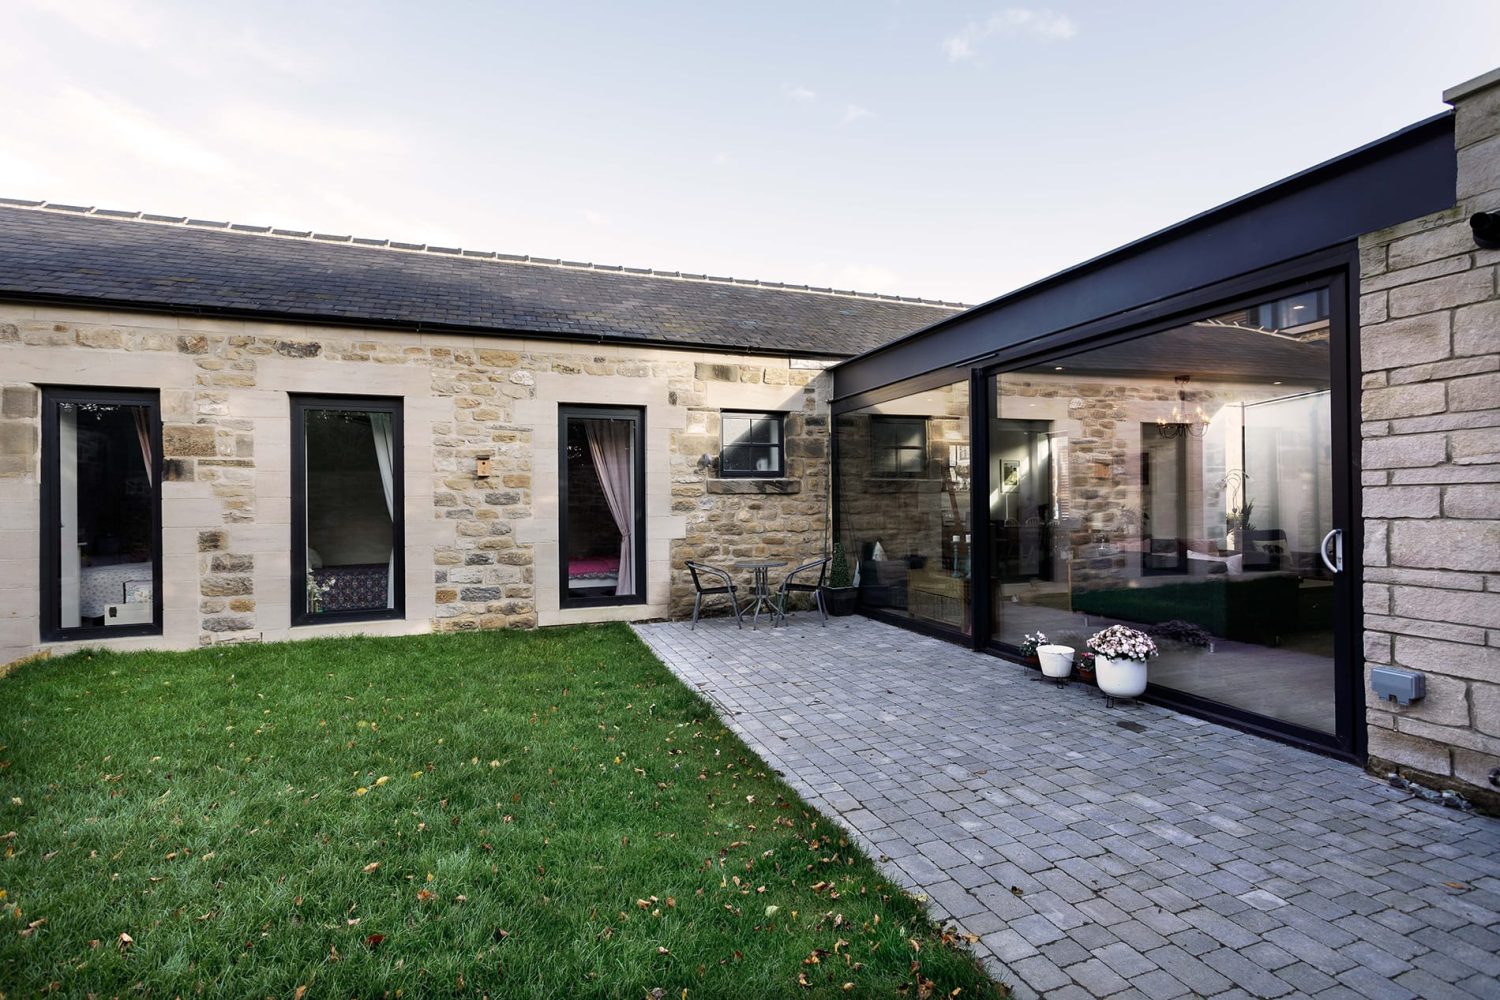
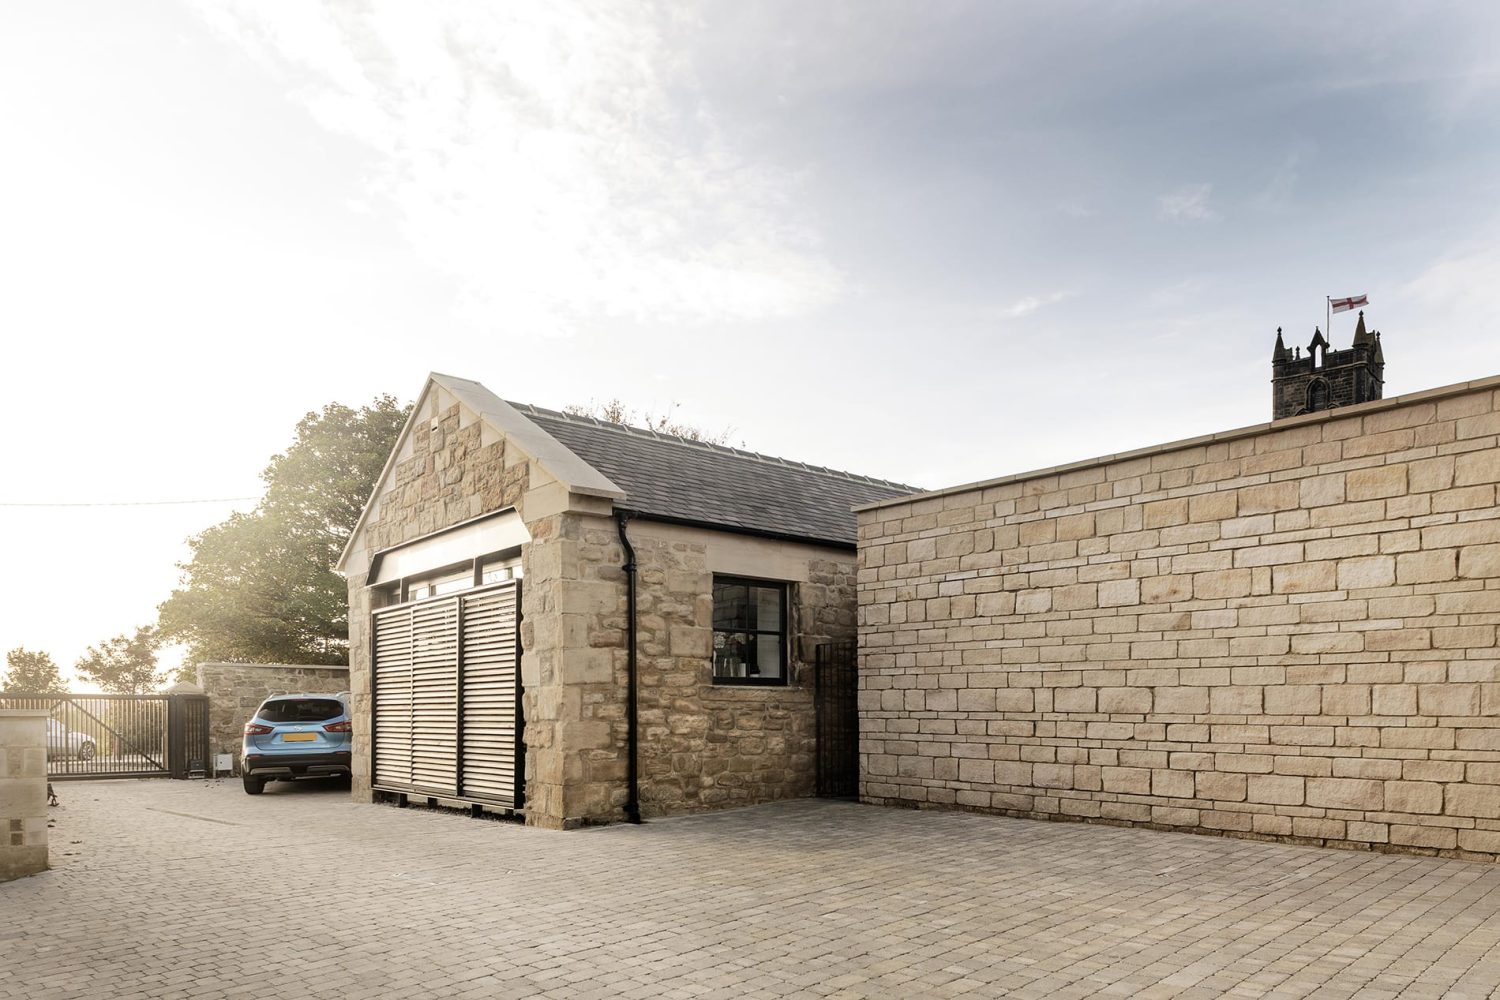
Exterior of barn conversion with stone walls and large glass sliding doors and windows with black frames
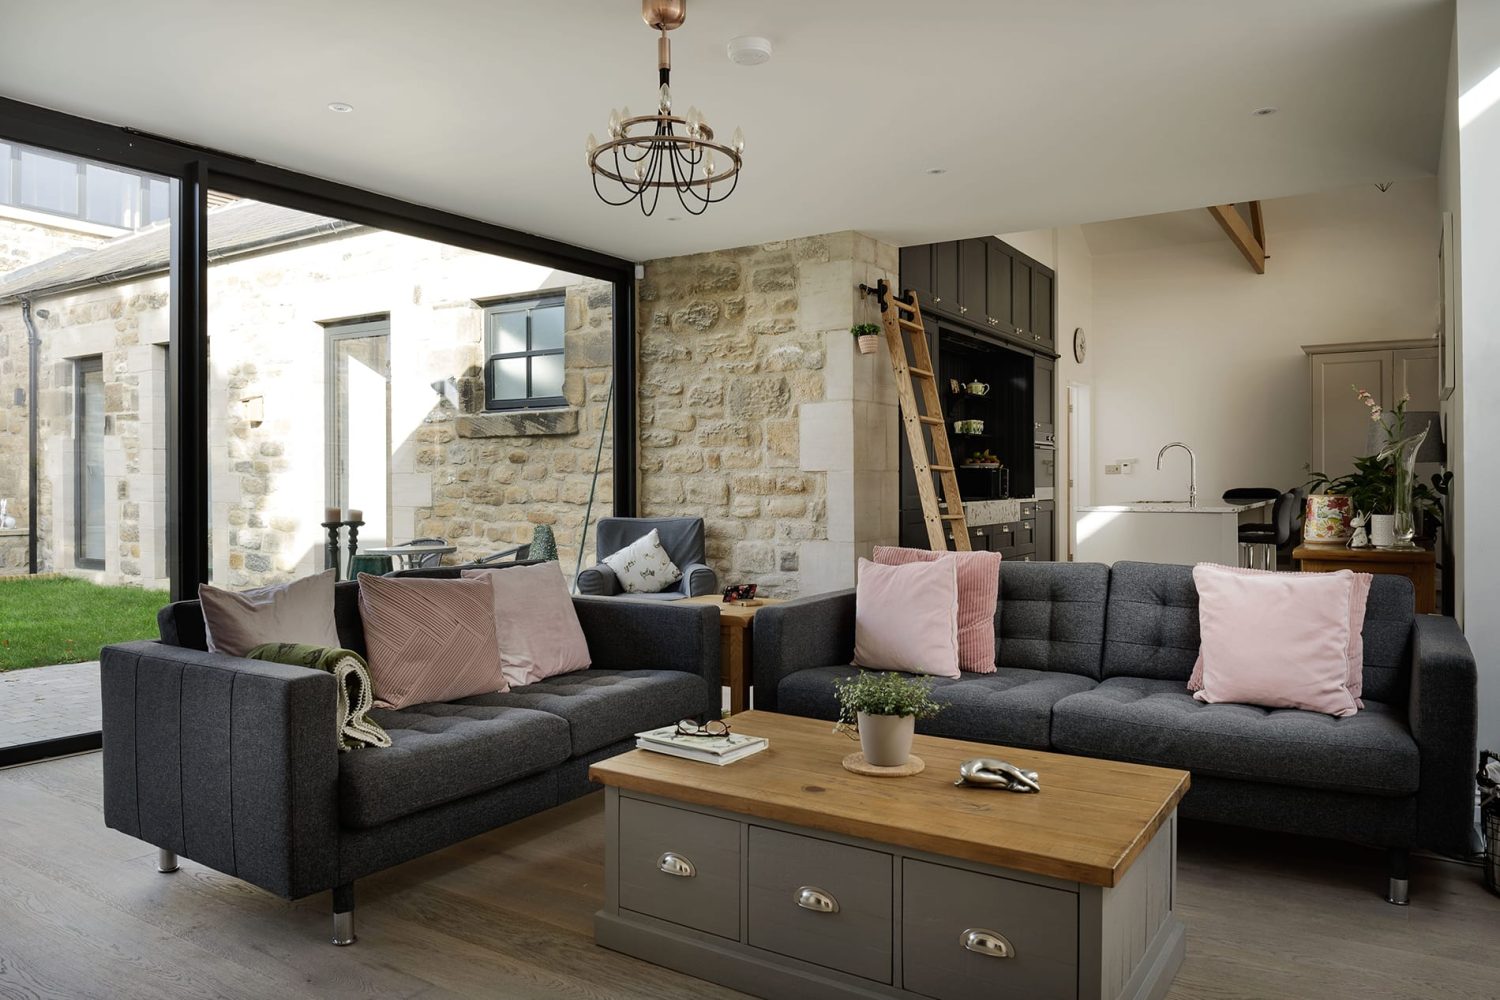
Living room with grey sofas with pink cushions and grey coffee table in centre with wooden top
Exterior of barn conversion with stone walls and church behind wall
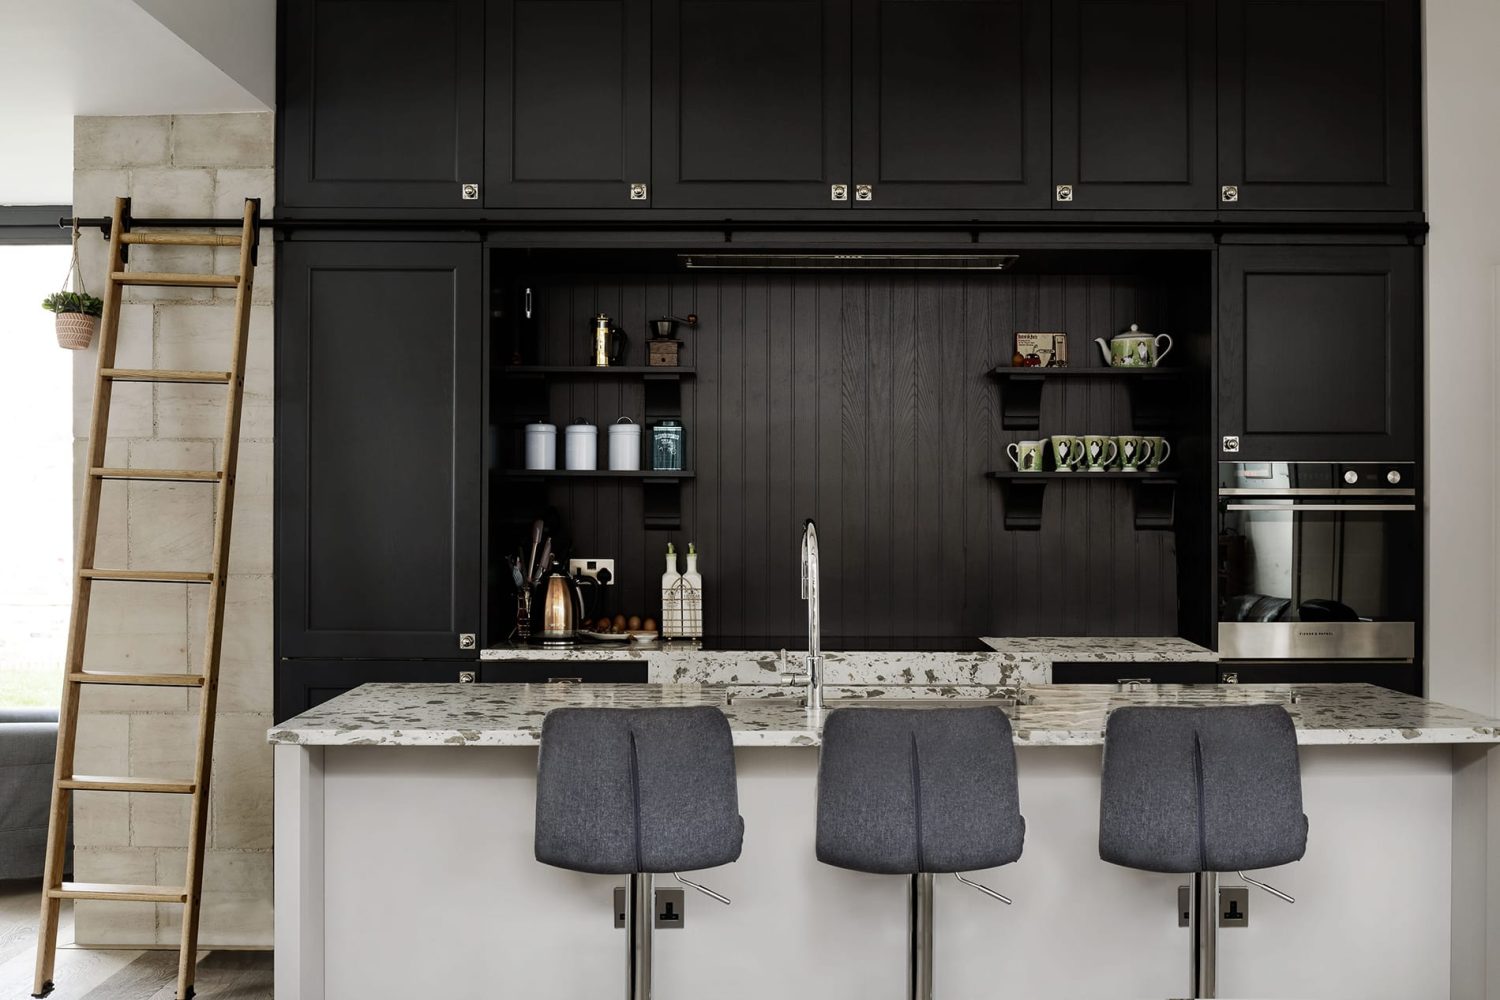
Kitchen with black cabinets and an island with white and grey stone countertop and library ladder to the left
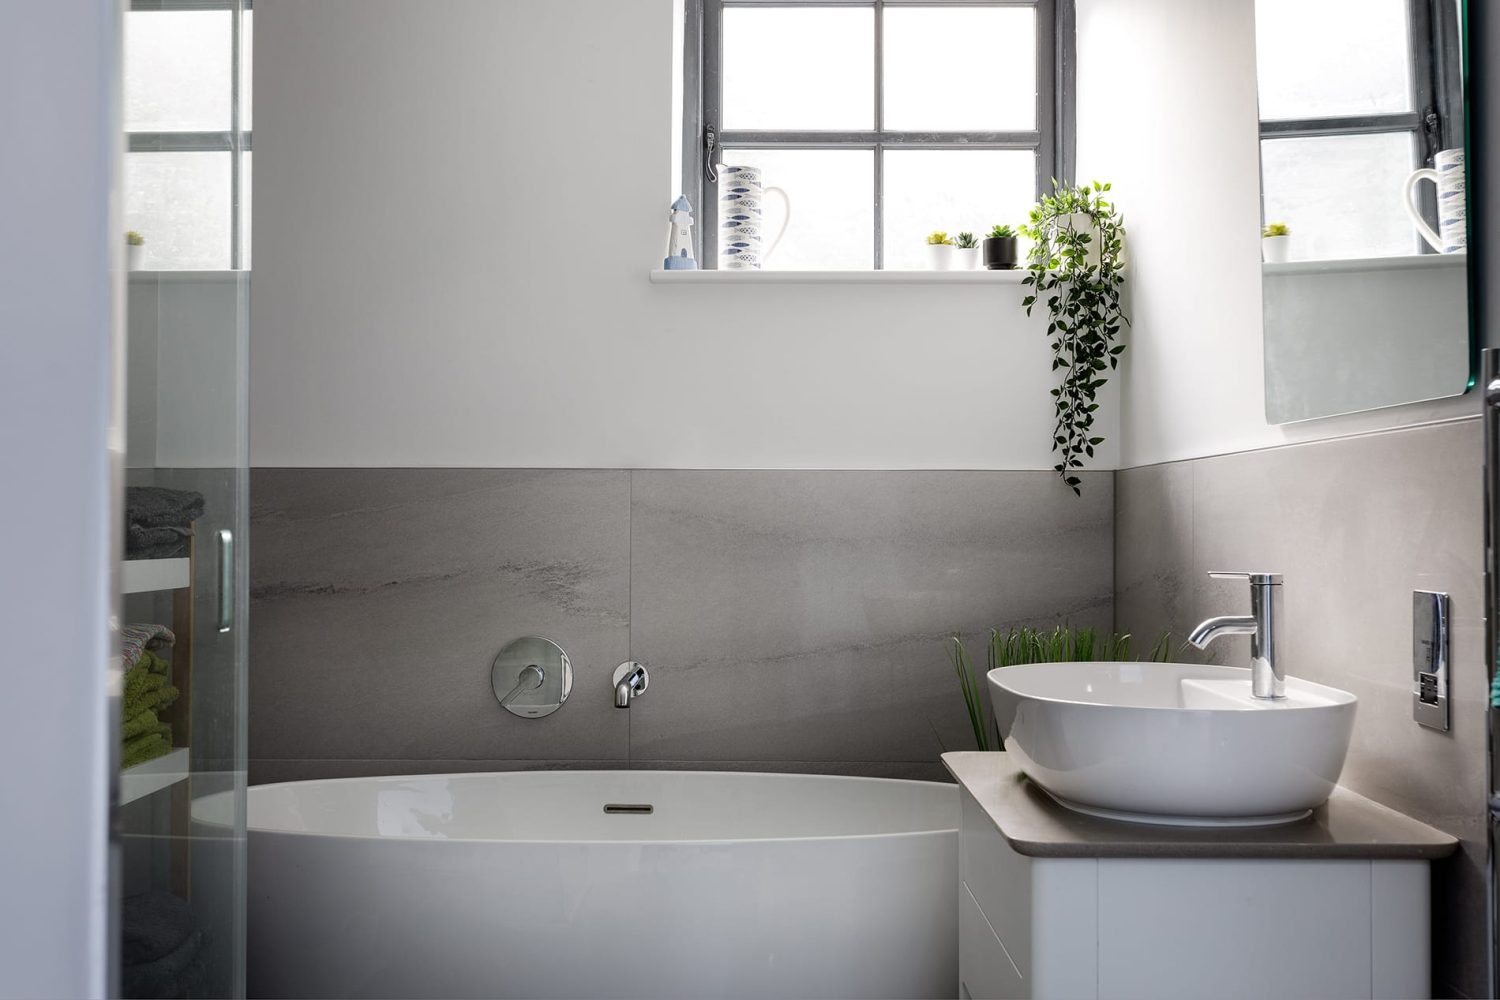
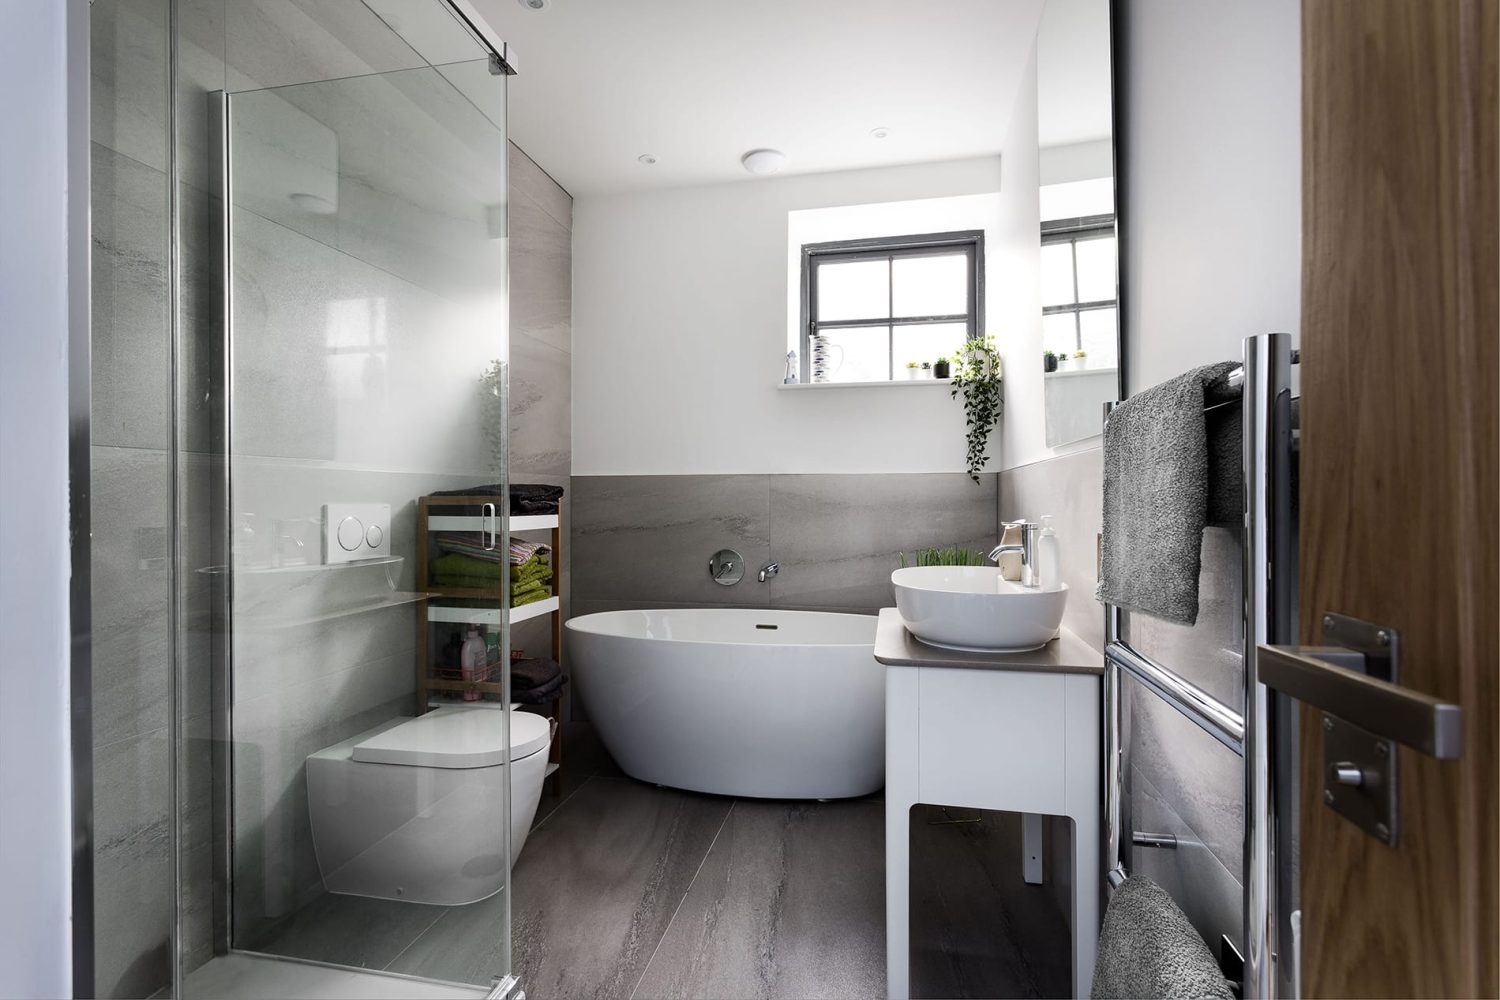
Bathroom with grey tiles and large white bath beside white sink and toilet
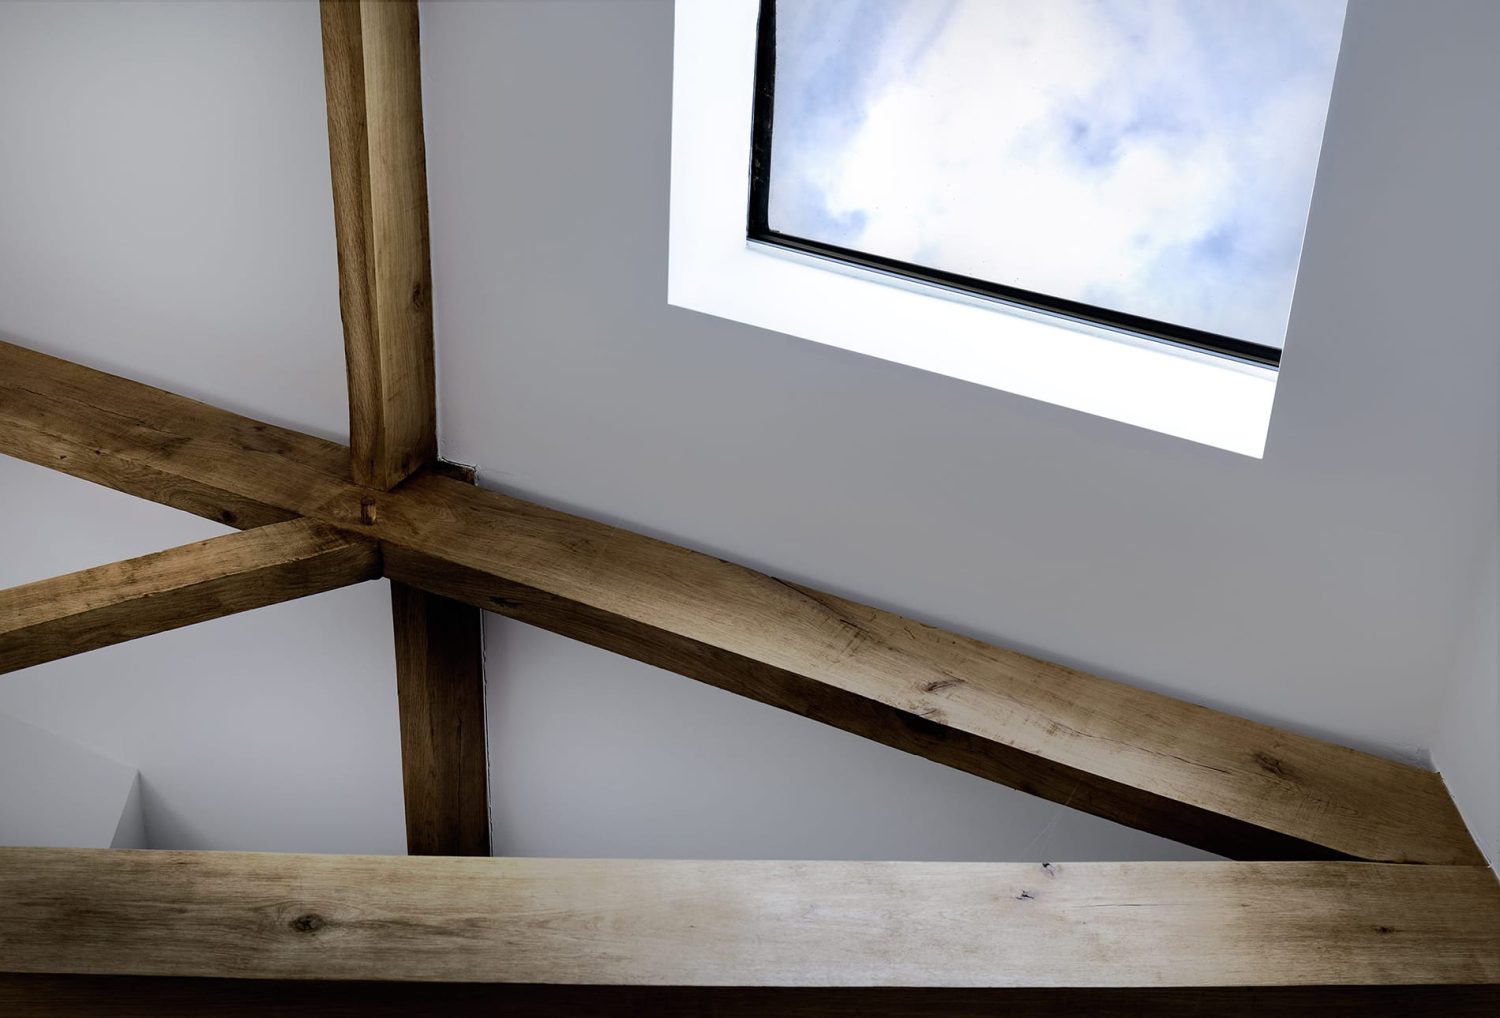
Skylight in white ceiling with wooden beams across ceiling

Contemporary living with a rural twist.

Low Barn is an immaculately designed 1,294 sq ft, three bedroom, single storey barn conversion that is the result of stunning architecture and craftsmanship.

Low Barn is part of the West Farm Steading Development situated in the stunningly picturesque village of Earsdon in Whitley Bay; West Farm Steading is an extraordinary boutique development designed for contemporary living with a rural twist.
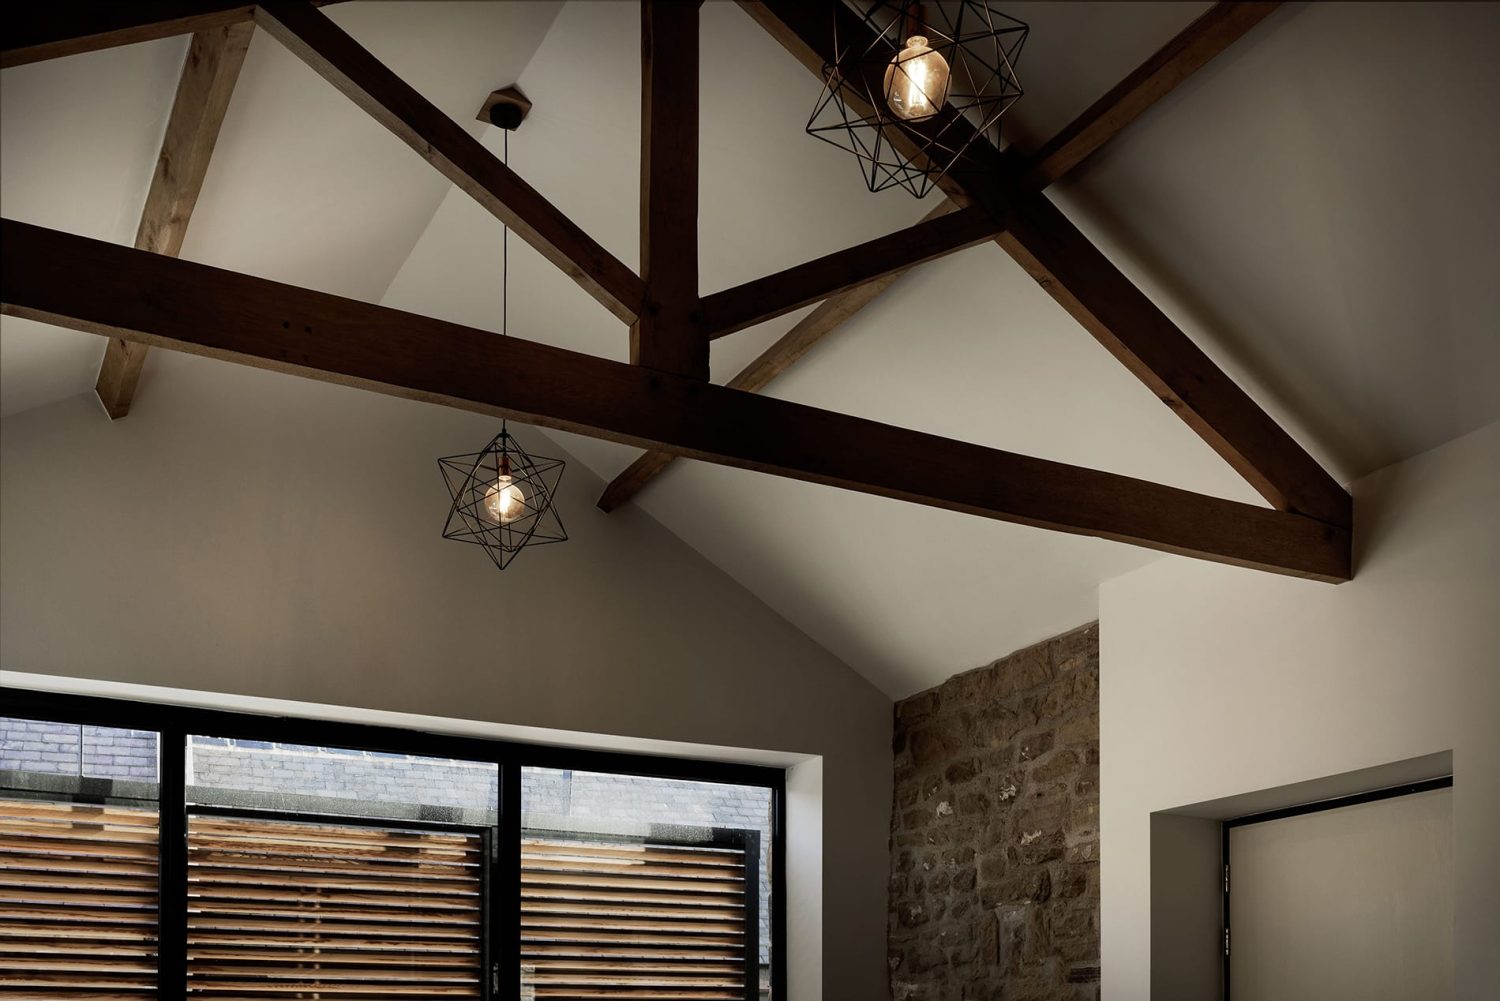
Pointed ceiling with wooden beams across and geometric pendant lamps with exposed lightbulbs hanging
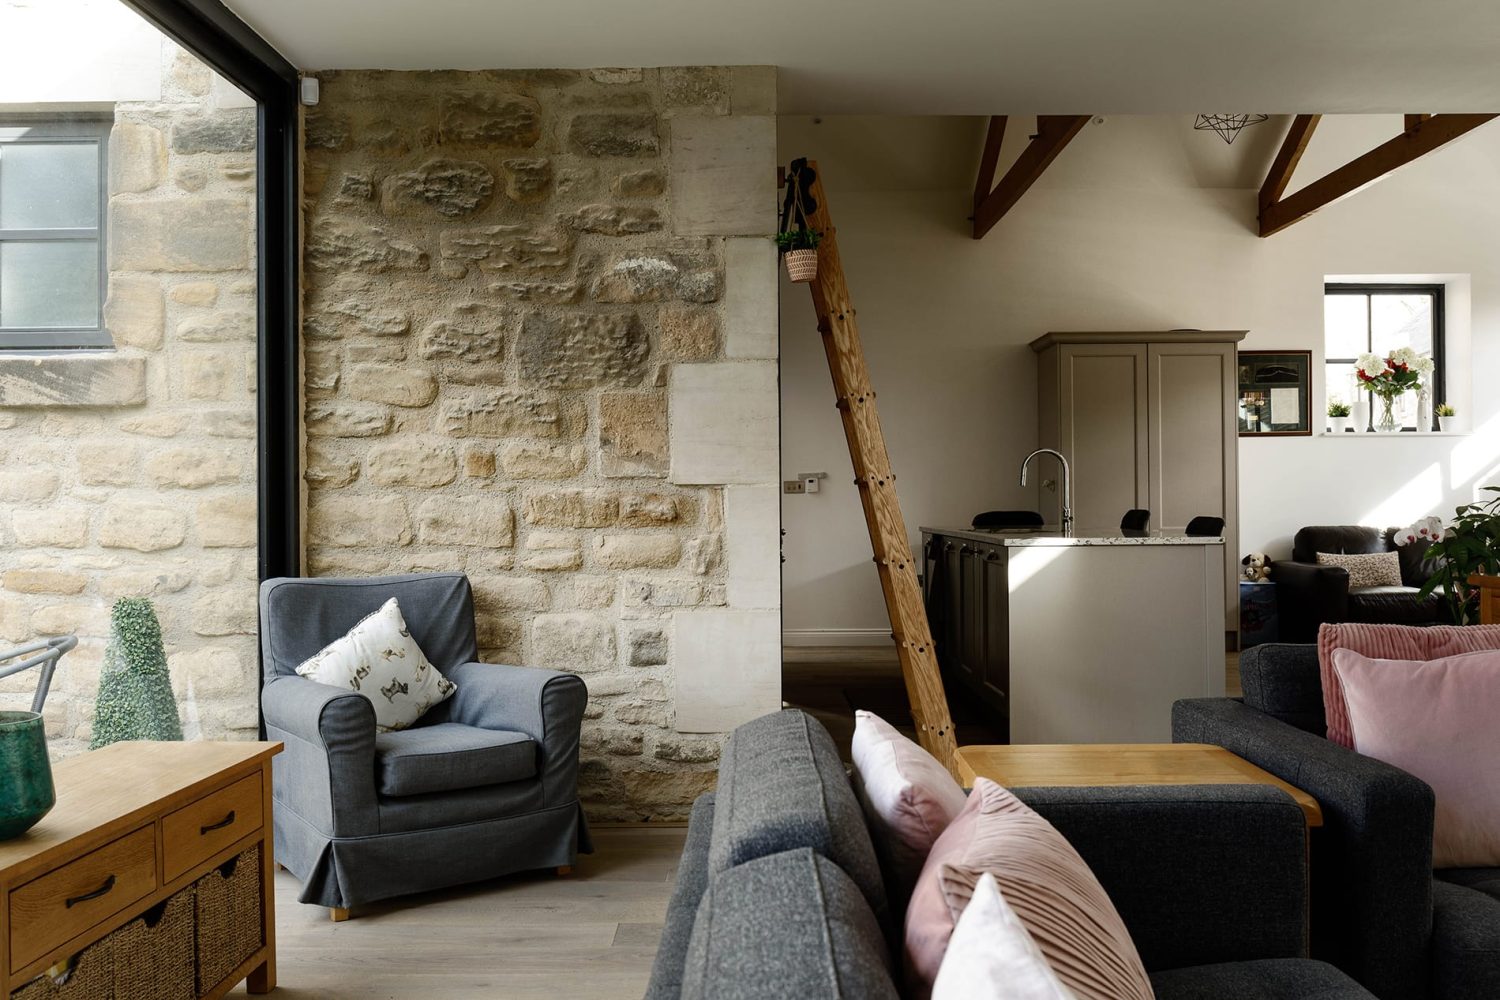
View of kitchen library ladder and grey island from living room with grey sofas and pink cushions
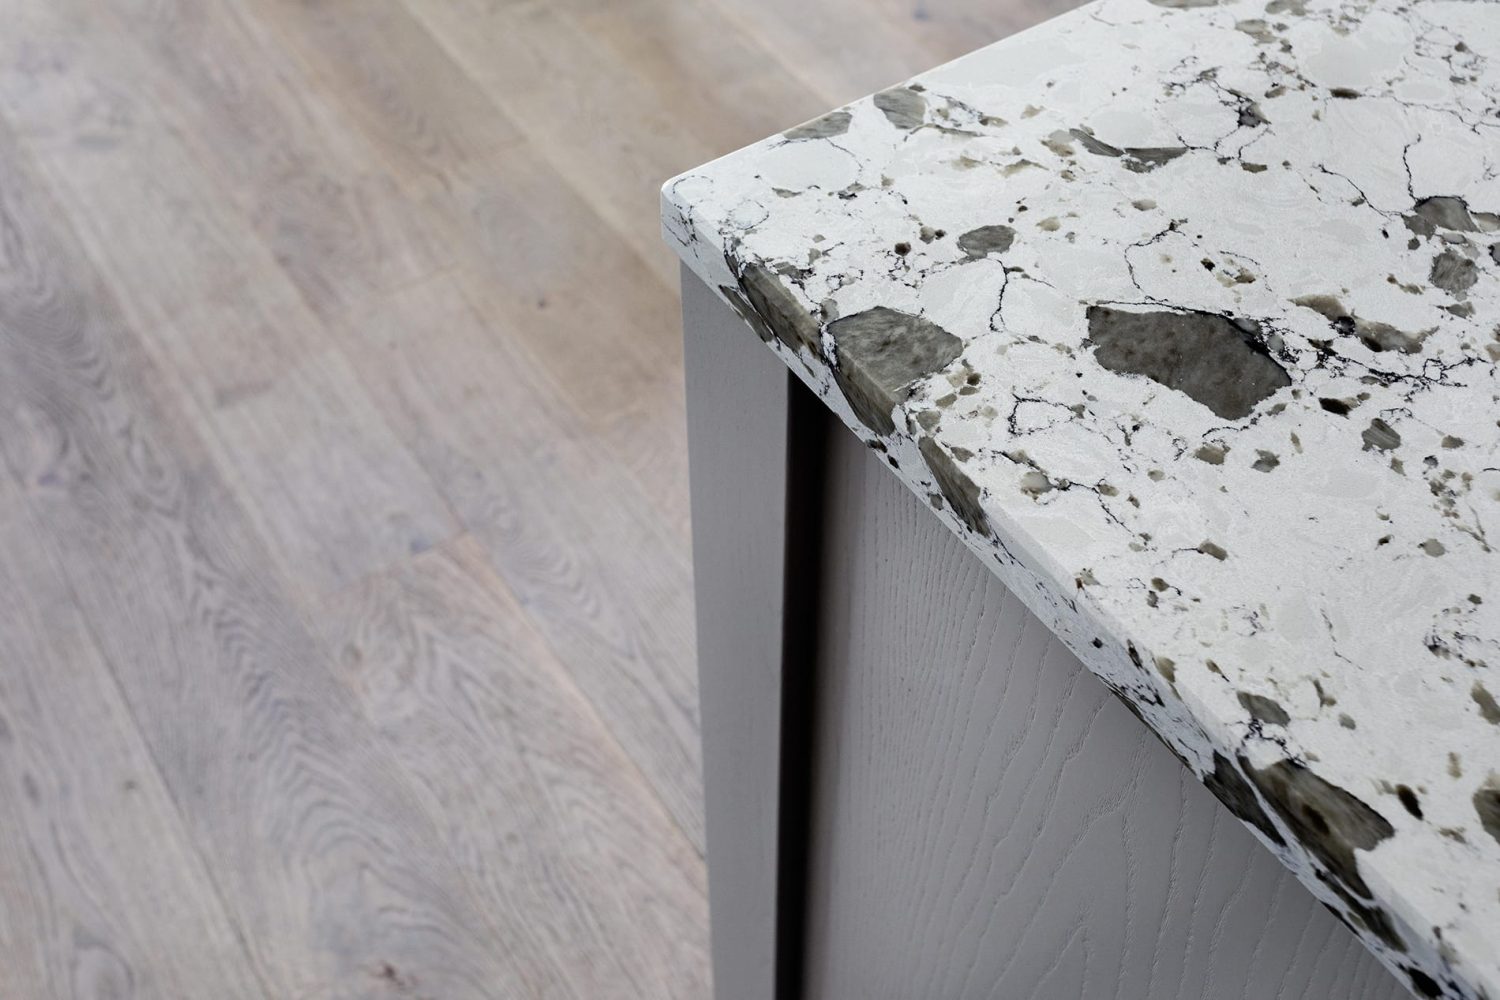
Close up corner of kitchen island with grey sides and a white and grey stone countertop against a wooden floor
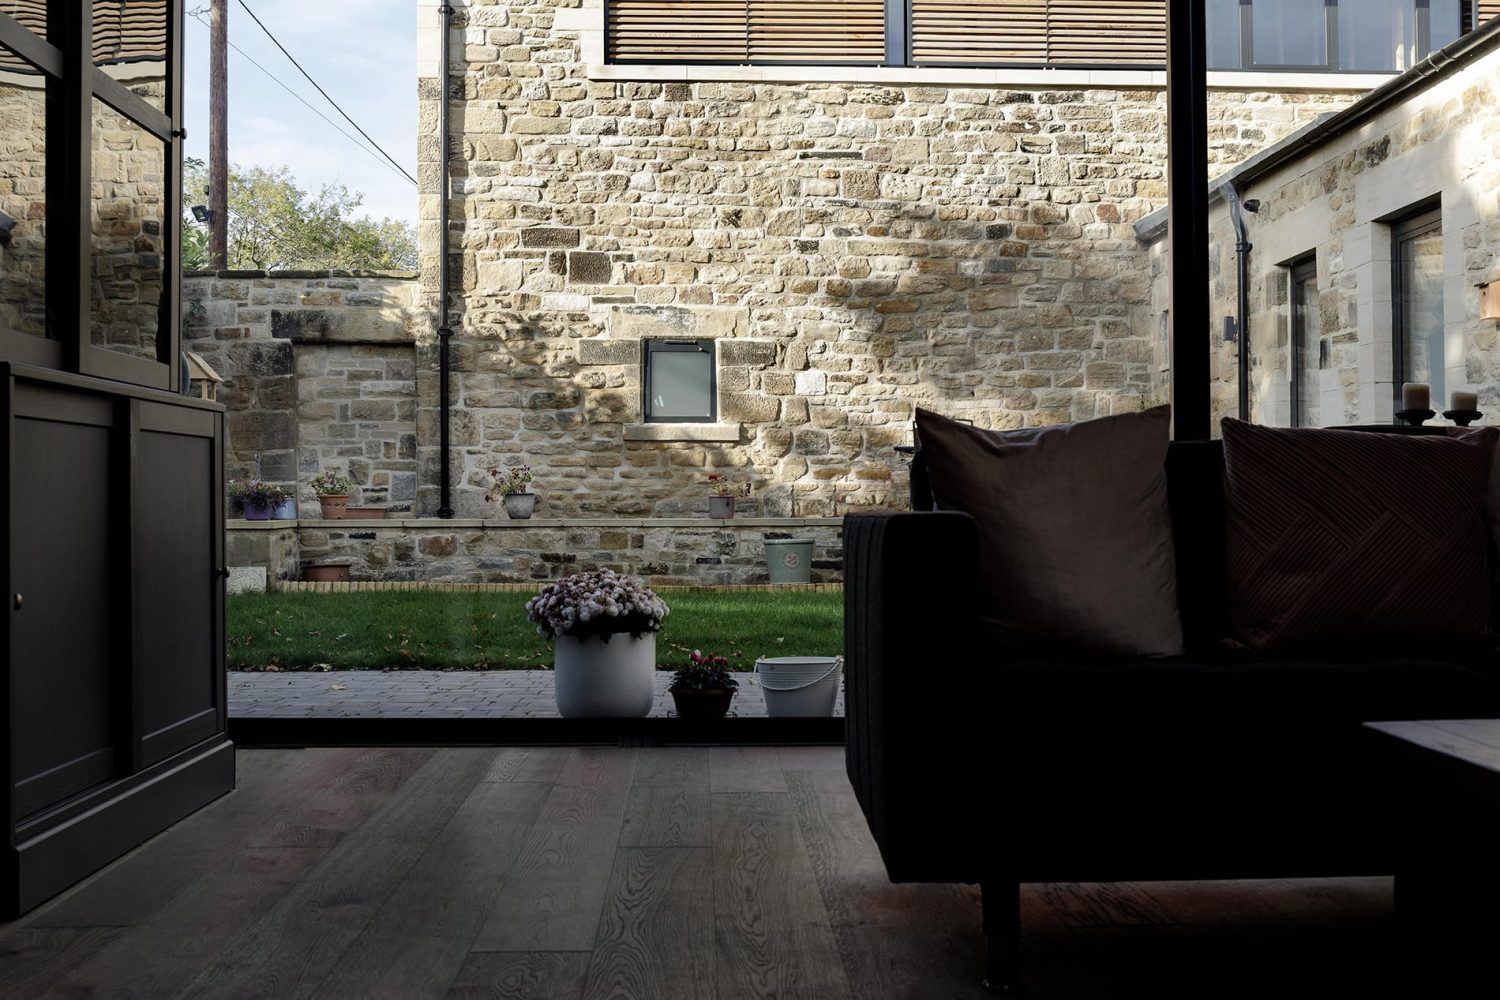
Large window with potted flowers in garden outside and sofa in front of window
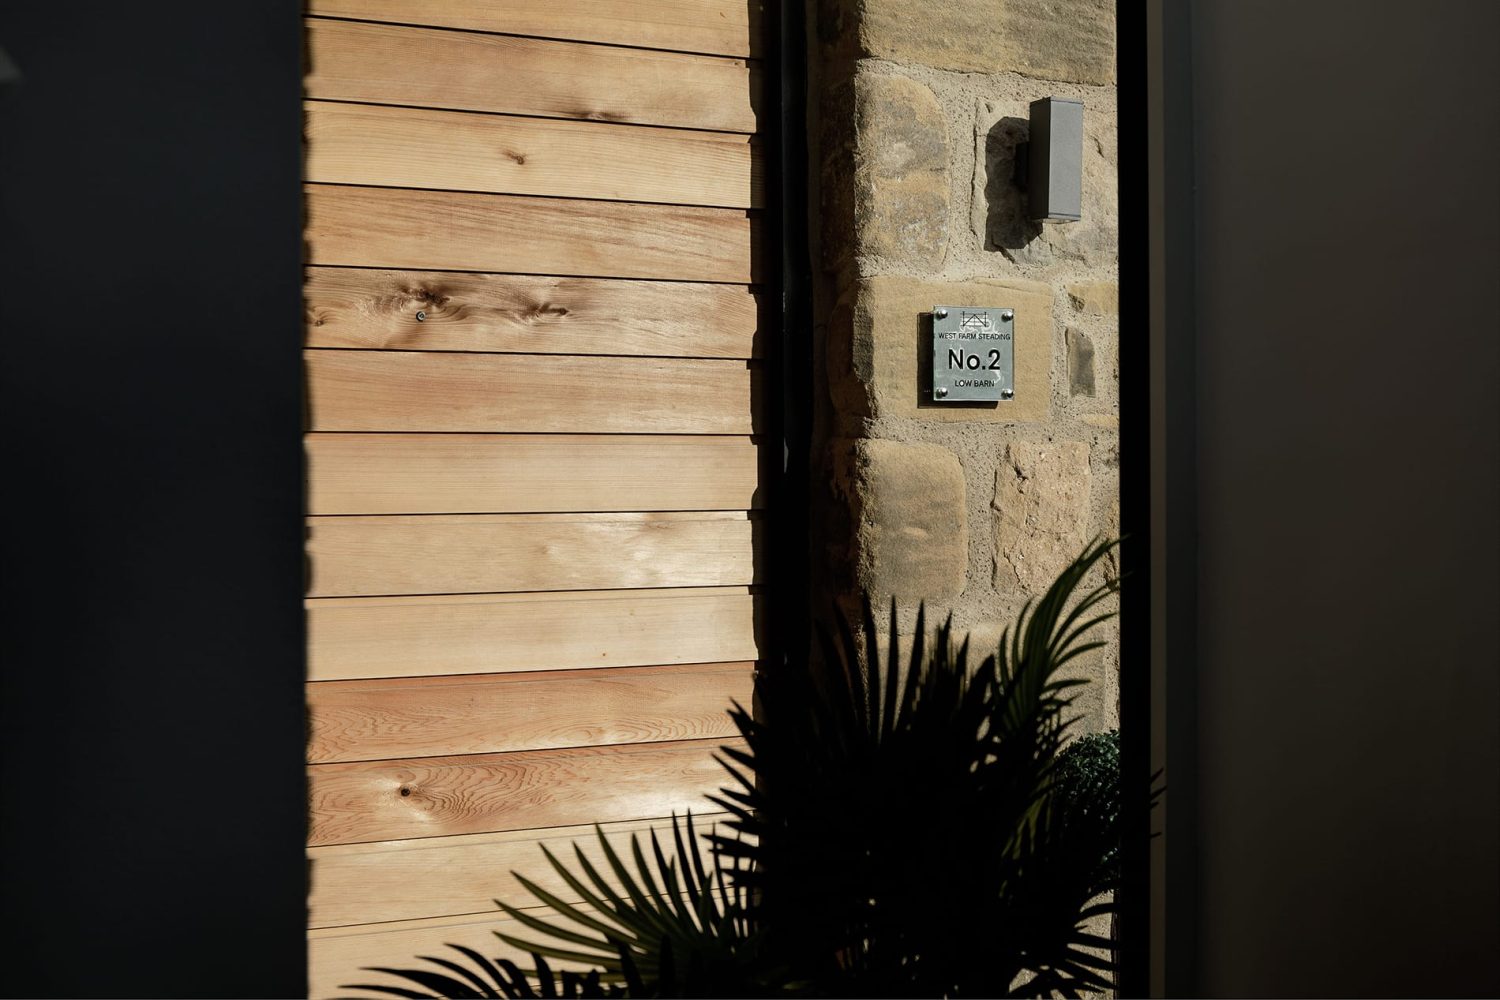
Wooden panelled wall connecting to exposed stone wall with leafy plant below
Kitchen with black cabinets and library ladder to the side with island in front with white stone countertop
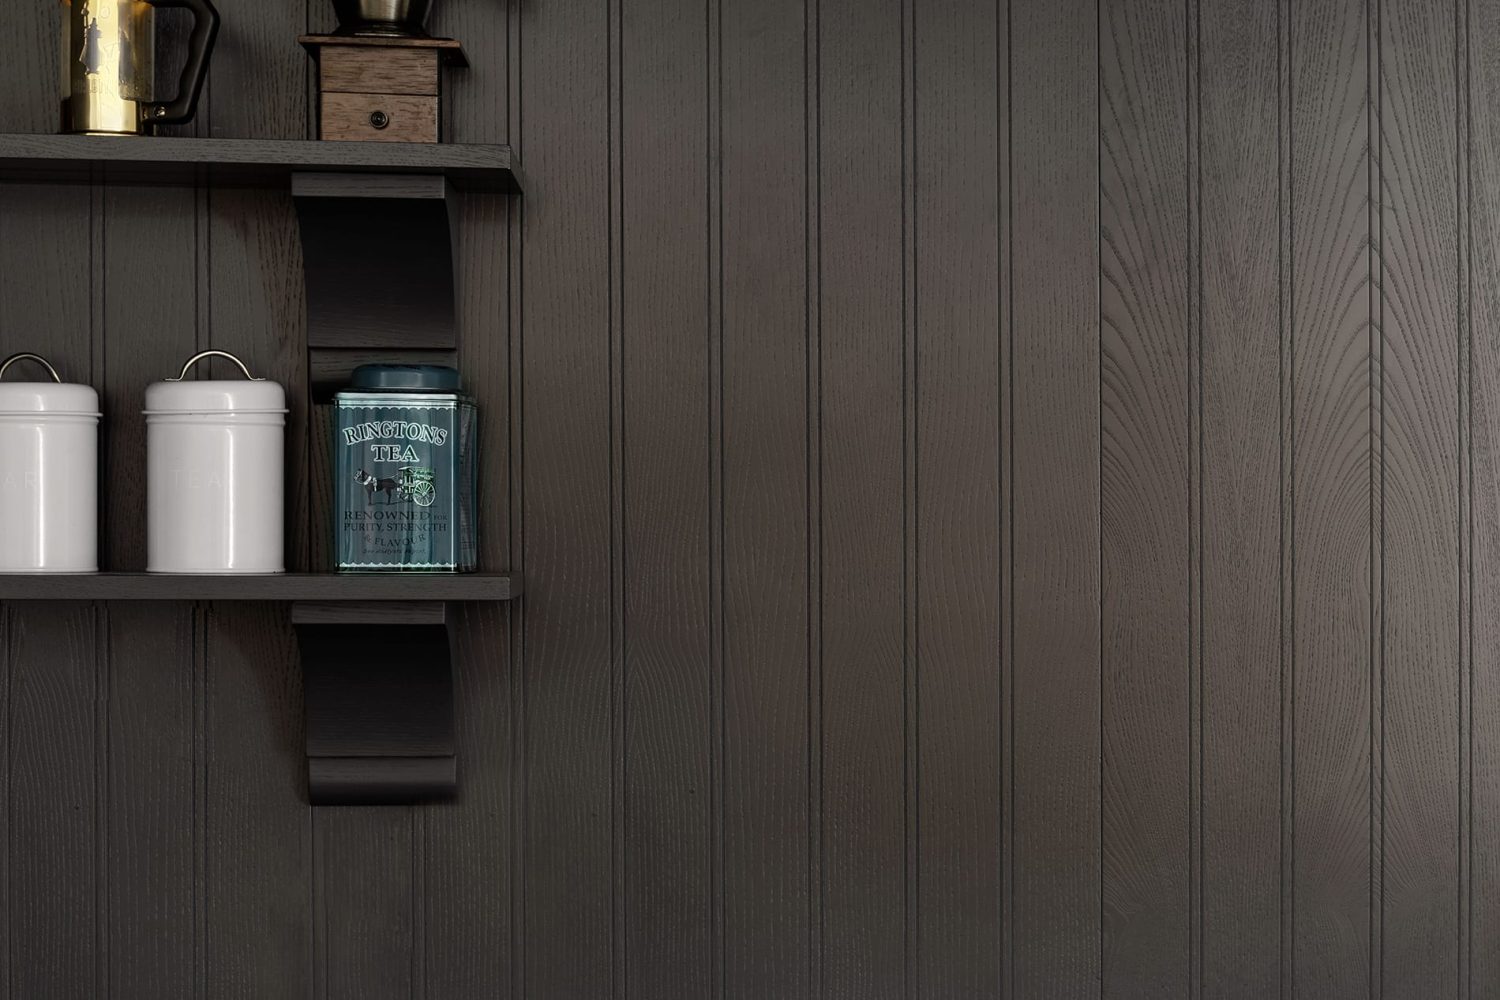
Shelves on black panelled wall with ornaments
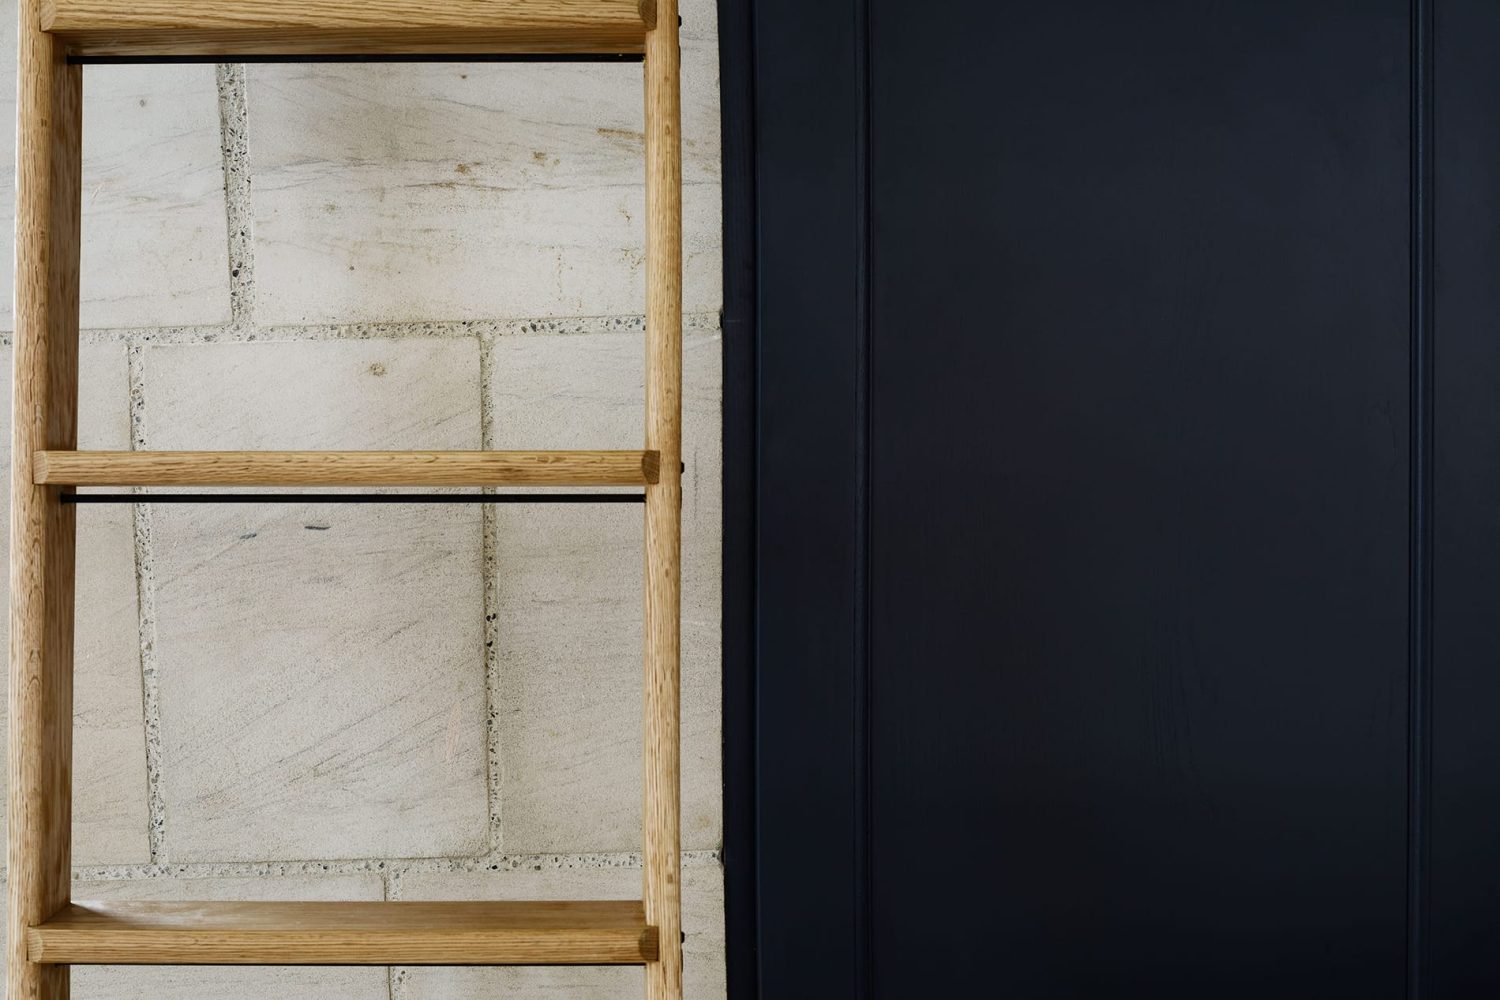
Close up wooden ladder beside wall of exposed stone and a black cabinet door
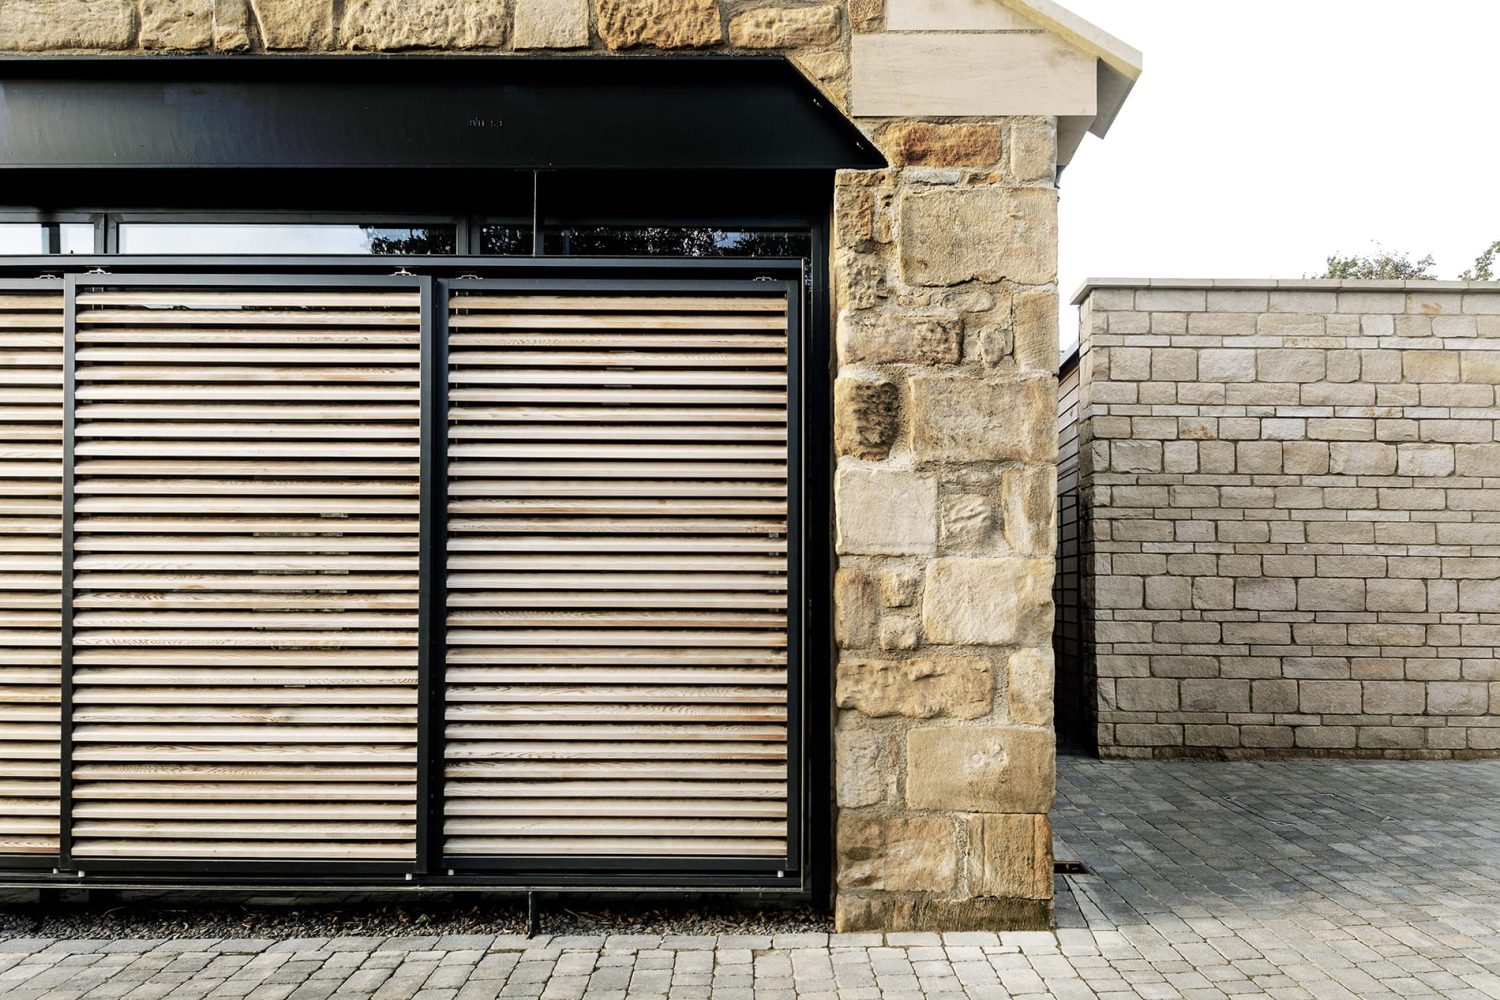
Corner of barn conversion exterior with stone walls and wooden shutters over black framed windows
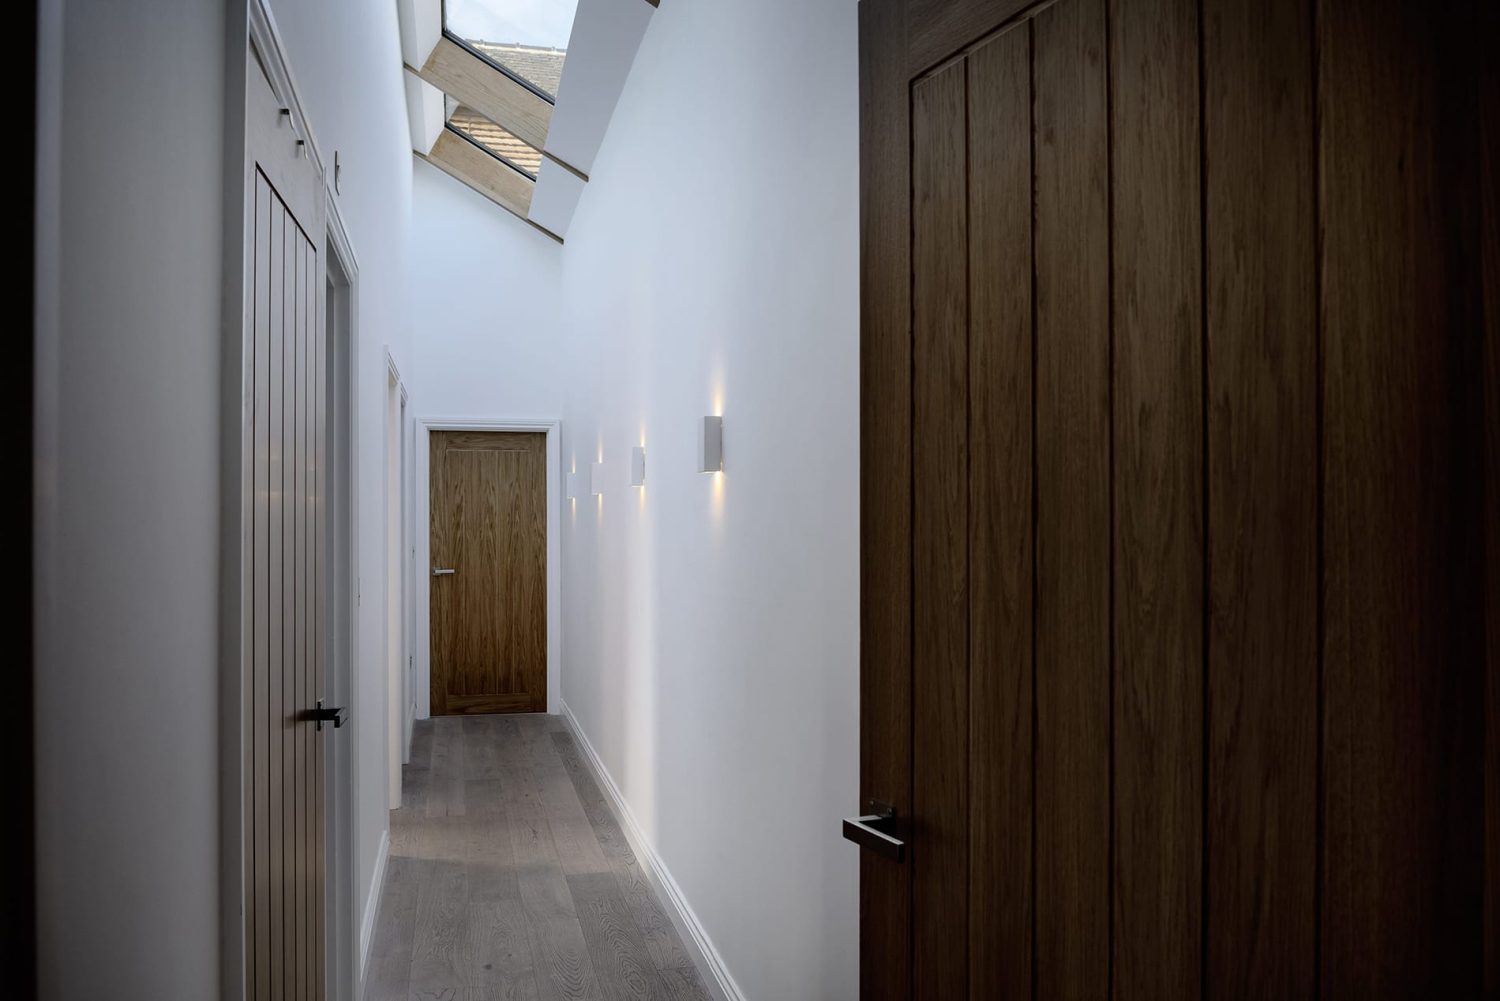
View through hallway with white walls and wooden doors with wall lamps and skylights above
Close up white sink with chrome tap in front of large white bath with grey tiled wall behind and plant hanging from windowsill
Get in touch and see how we can create a beautiful space for you.
Monument Design + Build
Privacy Overview

This website uses cookies so that we can provide you with the best user experience possible. Cookie information is stored in your browser and performs functions such as recognising you when you return to our website and helping our team to understand which sections of the website you find most interesting and useful.